Save
Ask
Tour
Hide
Share
$925,000
New Listing

244 Winnona Drive
Decatur, GA 30030

Single Family Residence|Coming Soon
4
Beds
3
Total Baths
3
Full Baths
2,147
SqFt
$431
/SqFt
1936
Built
Subdivision:
Winnona Park
County:
Dekalb
Listing Courtesy Of: Lisa Cronic of Atlanta Fine Homes Sotheby's International Broker: 678-641-4325 Prefer Ph#:lisacronic@atlantafinehomes.com
244 Winnona Drive244 Winnona Drive244 Winnona Drive244 Winnona Drive
Save
Ask
Tour
Hide
Share

Mortgage Calculator

Monthly Payment (Est.)

Enter an interest rate to see your estimated monthly payment.
Calculator powered by Showcase IDX, a Constellation1 Company. Copyright ©2026 Information is deemed reliable but not guaranteed.

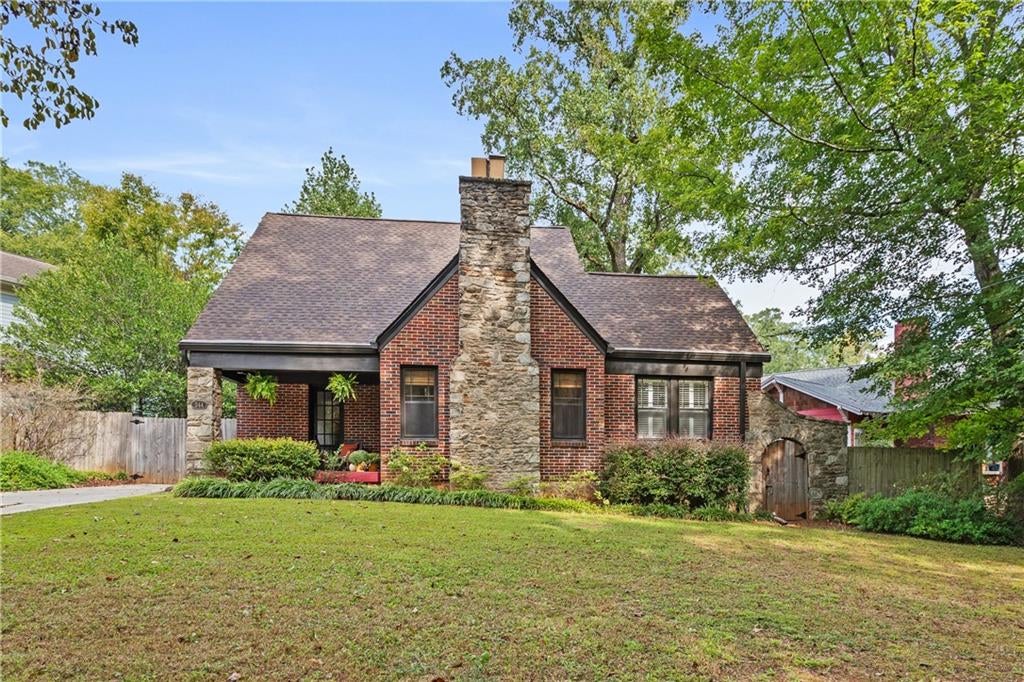
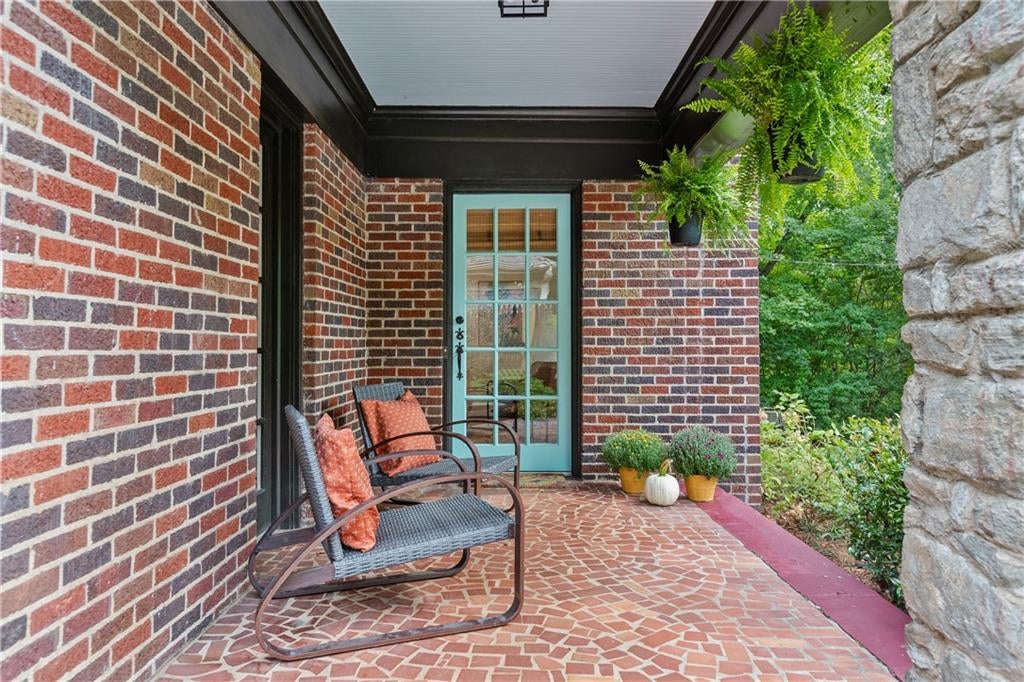
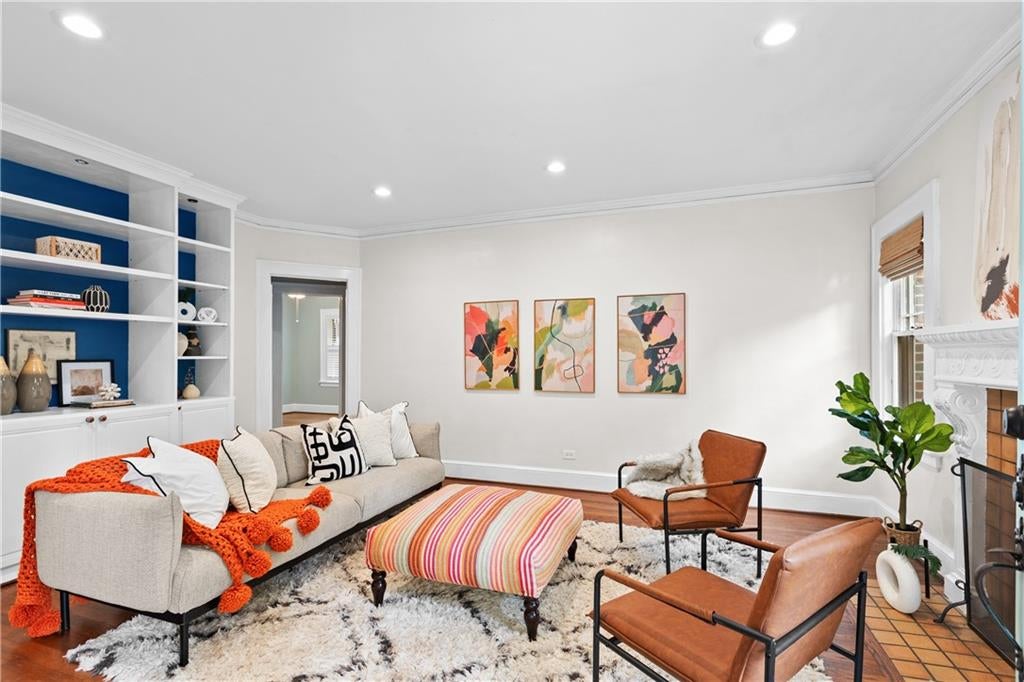
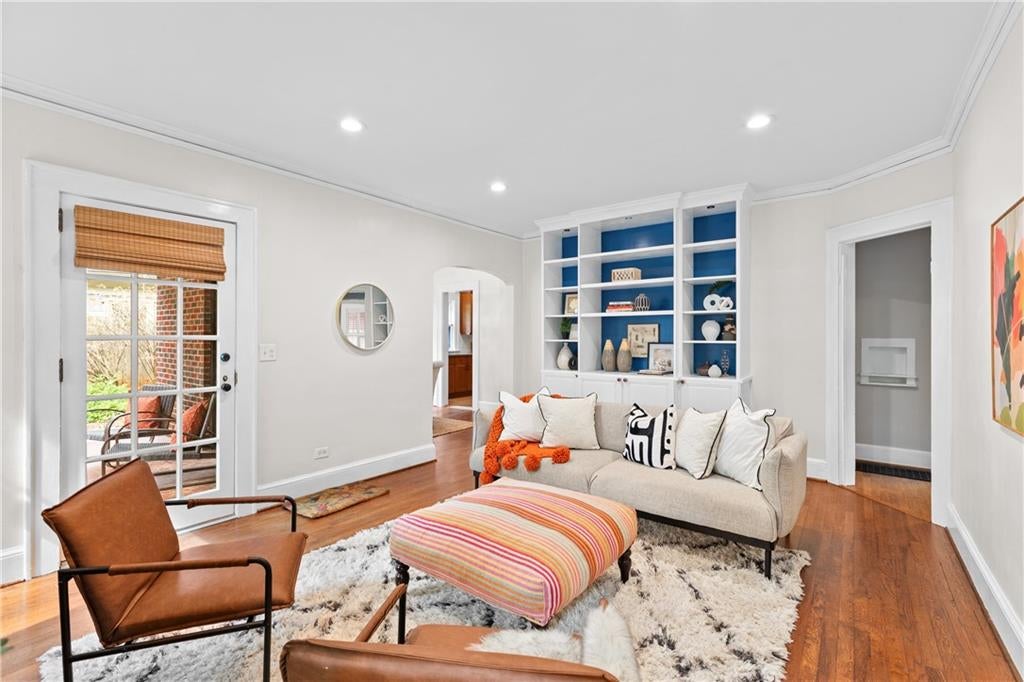
THIS is “Old Decatur”… rocking-chair front porches overlooking shady streets, waving HI to neighbors as they pass. Homemade lemonade stands. Slip-n-slides with all your friends. Backyard cookouts with hot dogs and hamburgers, and homemade vanilla ice cream for dessert. And THIS is a beautiful 1936, cute-as-can-be bungalow that lives surprisingly large, with plenty of room to spread out, both inside and out. Come inside to a welcoming living room with fireplace and built-in shelving that practically begs for overstuffed sofas and good storytelling. The spacious kitchen, with countertops galore, keeps everyone part of the action and offers storage aplenty, plus a dedicated beverage station for entertaining or your morning joe. The nearby dining room brings everyone together for homework, meal prep, family dinners or simply a piece of chocolate cake. Note the nostalgic telephone nook in the hall on the way to the flexible bonus room that works beautifully as a den, office or fourth bedroom, complete with an en suite full bath and a larger-than-you’d-think closet. From here, enter the screened porch that is truly an entity all its own. With its dramatic pitched ceiling and leafy green views on two sides, you just may find yourself living out here nine months of the year. Upstairs, the exceptional primary suite offers two large closets, one with a door to additional unfinished storage, and a spacious en suite bath with long double vanity, soaking tub and generous shower. Laundry is conveniently located on this level, along with yet another flexible room ready to become a bedroom, office or cozy den. Across the street sits a beautiful, community green space that houses a tranquil creek and trails, ensuring forever private and serene vistas. THIS is what people mean when they talk about Old Decatur. A house with charm, a porch with a purpose, room to live, and a neighborhood that still feels like a neighborhood. Something like this doesn’t come around very often. Be sure not to miss out…

Save
Ask
Tour
Hide
Share
Listing Snapshot
Price 
$925,000
Days On Site 
0 Days
Bedrooms 
4
Inside Area (SqFt) 
2,147 sqft
Total Baths 
3
Full Baths 
3
Partial Baths 
N/A
Lot Size 
0.27 Acres
Year Built 
1936
MLS® Number 
7841278
Status 
Coming Soon
Property Tax 
$14,773
HOA/Condo/Coop Fees 
N/A
Sq Ft Source 
Public Records
Friends & Family
Recent Activity
6 hours agoListing first seen on site
6 hours agoListing updated with changes from the MLS®
General Features
Acres 
0.27
Foundation 
Brick/Mortar
Land Lease 
No
Levels 
Two
Parking 
Driveway
Parking Spaces 
2
Property Sub Type 
Single Family Residence
Security 
Carbon Monoxide Detector(s)Smoke Detector(s)
Sewer 
Public Sewer
SqFt Above 
2147
SqFt Total 
2282
Style 
Bungalow
Utilities 
Cable AvailableElectricity AvailableNatural Gas AvailablePhone AvailableSewer AvailableWater Available
Water Source 
Public
Interior Features
Appliances 
DishwasherDisposalGas RangeGas Water HeaterMicrowaveRefrigeratorSelf Cleaning Oven
Basement 
Interior EntryPartialUnfinished
Cooling 
Ceiling Fan(s)Central AirElectric
Electric 
220 Volts in Laundry
Fireplace 
Yes
Fireplace Features 
Gas LogGas StarterLiving Room
Fireplaces 
1
Flooring 
CarpetCeramic TileHardwood
Heating 
CentralForced AirNatural GasZoned
Interior 
BookcasesCrown MoldingDouble VanityHigh Speed InternetHis and Hers ClosetsRecessed LightingWalk-In Closet(s)
Laundry Features 
Electric Dryer HookupIn HallLaundry ClosetUpper Level
Main Level Bedrooms 
3
Window Features 
Double Pane WindowsPlantation ShuttersStorm Window(s)
Save
Ask
Tour
Hide
Share
Exterior Features
Exterior 
LightingPrivate EntrancePrivate YardRain GuttersStorage
Fencing 
Back YardFencedPrivacyWood
Lot Features 
Back YardFront YardLevel
Other Structures 
WorkshopShed(s)
Patio And Porch 
CoveredEnclosedFront PorchRear PorchScreened
Pool Features 
None
Road Frontage 
City Street
Roof 
Composition
Spa Features 
None
View 
City
Waterfront Features 
None
Waterview 
City
Windows/Doors 
Double Pane WindowsPlantation ShuttersStorm Window(s)
Community Features
Community Features 
CurbsParkPlaygroundRestaurantSidewalksStreet Lights
Horse Property 
None
Roads 
Asphalt
Schools
School District
Unknown
Elementary School
Winnona Park/Talley Street
Middle School
Beacon Hill
High School
Decatur
Listing Courtesy Of: Lisa Cronic of Atlanta Fine Homes Sotheby's International Broker: 678-641-4325 Prefer Ph#:lisacronic@atlantafinehomes.com

Listings identified with the FMLS IDX logo come from FMLS and are held by brokerage firms other than the owner of this website and the listing brokerage is identified in any listing details. Information is deemed reliable but is not guaranteed. If you believe any FMLS listing contains material that infringes your copyrighted work, please click here to review our DMCA policy and learn how to submit a takedown request.



© 2017-2026 First Multiple Listing Service, Inc.

Neighborhood & Commute
Source: Walkscore
Disclosure: Community information and market data powered by Constellation Data Labs. Information is deemed reliable but not guaranteed.
Save
Ask
Tour
Hide
Share
Scroll to Top