Save
Ask
Tour
Hide
Share
$419,990
New Listing

1232 Bartam Drive
Griffin, GA 30223

For Sale|Single Family Residence|Active
3
Beds
2
Total Baths
2
Full Baths
2,181
SqFt
$193
/SqFt
2026
Built
Subdivision:
Sun City Peachtree
County:
Spalding
Listing Courtesy Of: Jaymie Dimbath of Pulte Realty of Georgia, Inc. Broker: 404-777-0267 Prefer Ph#:gashowings@pulte.com
1232 Bartam Drive1232 Bartam Drive1232 Bartam Drive1232 Bartam Drive
Save
Ask
Tour
Hide
Share

Mortgage Calculator

Monthly Payment (Est.)

Enter an interest rate to see your estimated monthly payment.
Calculator powered by Showcase IDX, a Constellation1 Company. Copyright ©2026 Information is deemed reliable but not guaranteed.

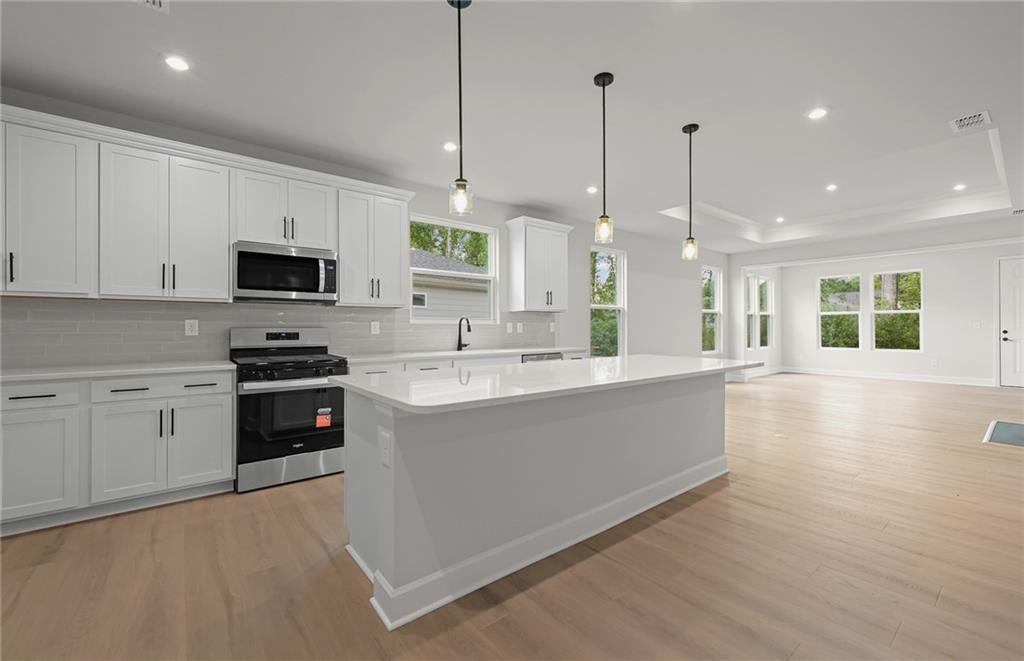
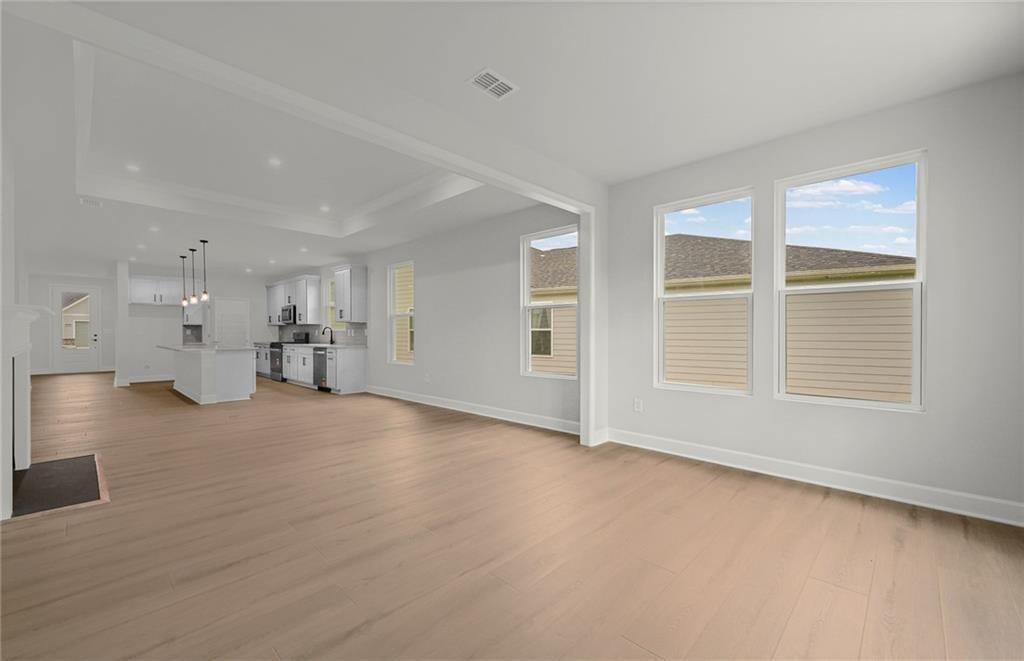
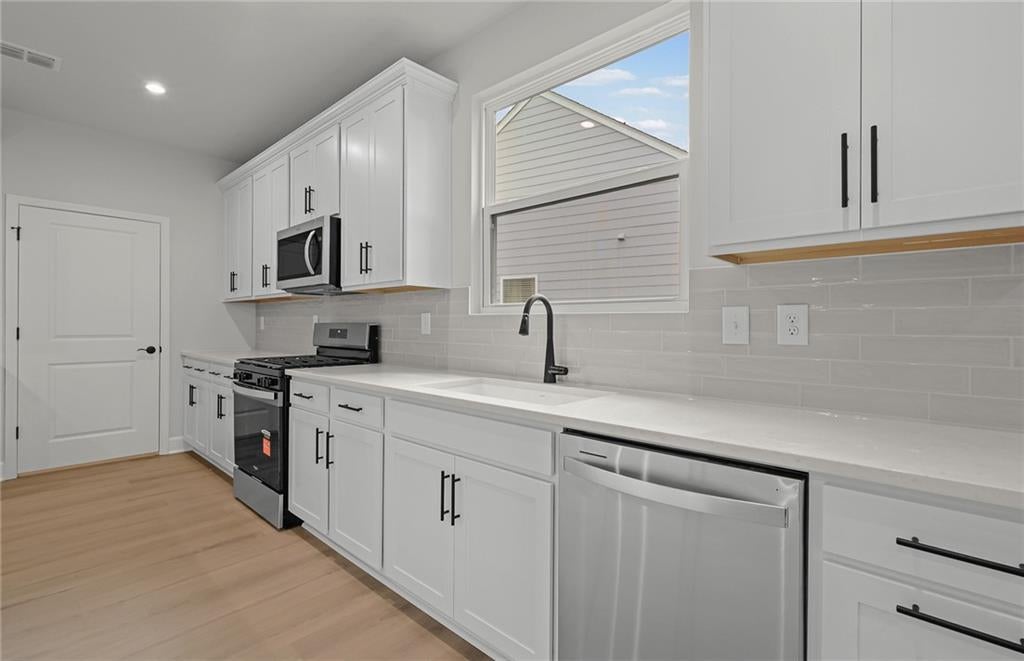
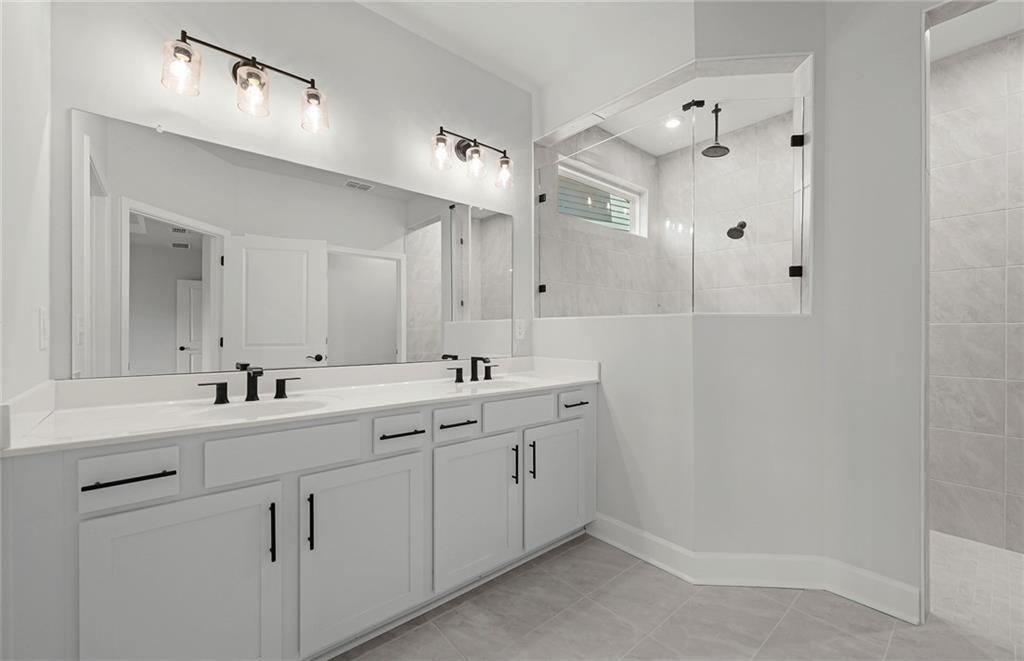
Imagine waking up to peaceful, wooded views, enjoying your morning coffee in the sunroom, and ending the day relaxing in your own private retreat. Welcome to this beautifully upgraded Mainstay in Del Webb Sun City Peachtree where thoughtful design, elegant finishes, and effortless indoor-outdoor living come together. Inside, the open-concept living spaces are filled with natural light and designed for the way you want to live. The gathering room features a stunning tray ceiling and upgraded fireplace with a marble surround - an inviting place to relax, gather with friends, or simply enjoy a quiet evening at home. The heart of the home is the beautifully upgraded kitchen, featuring crisp white cabinetry, White Lagoon Silestone quartz countertops, an oversized island, upgraded backsplash, and elegant pendant lighting. It is a space that feels equally perfect for morning conversations over coffee or entertaining family and friends. The spacious sunroom may quickly become your favorite room in the house. With views toward the private wooded rear yard, it offers a peaceful place to wind down. Step outside onto the extended patio and enjoy even more space for relaxing and entertaining. The owner's suite is designed as a true retreat, complete with a tray ceiling and beautifully finished owner's bath with upgraded cabinetry and a tiled shower. A dedicated flex room, third bedroom, extended garage, and carefully selected hardwood, tile, and carpet flooring provide the versatility and comfort to accommodate guests, hobbies, and the lifestyle you've been waiting for. Every detail has been thoughtfully chosen - from upgraded lighting and ceiling fans to smart-home wiring, Cat6 connectivity, and elegant finishes throughout. This is more than a beautifully upgraded home; it is a place to slow down, entertain, enjoy the seasons, and savor the next chapter of life! Come experience the privacy, warmth, and peaceful beauty of this exceptional Mainstay in Del Webb Sun City Peachtree.

Save
Ask
Tour
Hide
Share
Listing Snapshot
Price 
$419,990
Days On Site 
0 Days
Bedrooms 
3
Inside Area (SqFt) 
2,181 sqft
Total Baths 
2
Full Baths 
2
Partial Baths 
N/A
Lot Size 
0.2 Acres
Year Built 
2026
MLS® Number 
7841163
Status 
Active
Property Tax 
N/A
HOA/Condo/Coop Fees 
$265 monthly
Sq Ft Source 
Builder
Friends & Family
Recent Activity
5 hours agoListing first seen on site
5 hours agoListing updated with changes from the MLS®
General Features
Acres 
0.2
Attached Garage 
Yes
Foundation 
Slab
Garage 
Yes
Garage Spaces 
2
Green Energy Efficient 
HVACInsulationRoofThermostatWater HeaterWindows
Home Warranty 
Yes
Land Lease 
No
Levels 
One
Parking 
AttachedDrivewayGarageGarage Door OpenerGarage Faces FrontKitchen Level
Parking Spaces 
2
Property Condition 
New Construction
Property Sub Type 
Single Family Residence
Security 
Carbon Monoxide Detector(s)Smoke Detector(s)
Sewer 
Public Sewer
SqFt Above 
2181
SqFt Total 
2181
Style 
RanchTraditional
Utilities 
Cable AvailableElectricity AvailableNatural Gas AvailableSewer AvailableUnderground UtilitiesWater Available
Water Source 
Public
Interior Features
Appliances 
DishwasherDisposalGas CooktopGas RangeGas Water HeaterMicrowaveOther
Basement 
None
Cooling 
Ceiling Fan(s)Central AirElectricZoned
Electric 
220 Volts in Laundry
Fireplace 
Yes
Fireplace Features 
Living Room
Fireplaces 
1
Flooring 
CarpetHardwoodTile
Heating 
CentralNatural GasZoned
Interior 
Eat-in KitchenPantryKitchen IslandDouble VanityEntrance FoyerHigh Speed InternetRecessed LightingSmart HomeTray Ceiling(s)Walk-In Closet(s)OtherMaster Downstairs
Laundry Features 
Laundry RoomMain Level
Main Level Bedrooms 
3
Window Features 
Insulated Windows
Save
Ask
Tour
Hide
Share
Exterior Features
Construction Details 
ConcreteFrameHardiPlank Type
Exterior 
LightingPrivate EntrancePrivate YardRain Gutters
Fencing 
None
Lot Features 
Back YardFront YardLandscapedLevelPrivate
Other Structures 
None
Patio And Porch 
Patio
Pool Features 
None
Road Frontage 
Private Road
Roof 
CompositionShingle
Spa Features 
None
View 
NeighborhoodTrees/WoodsWater
Waterfront Features 
None
Waterview 
NeighborhoodTrees/WoodsWater
Windows/Doors 
Insulated Windows
Community Features
Association Fee 
$265.0
Association Fee Frequency 
Monthly
Community Features 
ClubhouseGolfParkPoolSidewalksStreet LightsTennis Court(s)
Senior Community 
Yes
Horse Property 
None
Financing Terms Available 
1031 ExchangeCashConventionalFHAVA Loan
Roads 
AsphaltPaved
Schools
School District
Unknown
Elementary School
Spalding - Other
Middle School
Spalding - Other
High School
Spalding - Other
Listing Courtesy Of: Jaymie Dimbath of Pulte Realty of Georgia, Inc. Broker: 404-777-0267 Prefer Ph#:gashowings@pulte.com

Listings identified with the FMLS IDX logo come from FMLS and are held by brokerage firms other than the owner of this website and the listing brokerage is identified in any listing details. Information is deemed reliable but is not guaranteed. If you believe any FMLS listing contains material that infringes your copyrighted work, please click here to review our DMCA policy and learn how to submit a takedown request.



© 2017-2026 First Multiple Listing Service, Inc.

Neighborhood & Commute
Source: Walkscore
Disclosure: Community information and market data powered by Constellation Data Labs. Information is deemed reliable but not guaranteed.
Save
Ask
Tour
Hide
Share
Scroll to Top