Save
Ask
Tour
Hide
Share
$515,000
1 Day On Site

1035 Trailmore Drive
Roswell, GA 30076

For Sale|Single Family Residence|Active
4
Beds
2
Total Baths
2
Full Baths
2,113
SqFt
$244
/SqFt
1976
Built
Subdivision:
Martin's Landing
County:
Fulton
Listing Courtesy Of: Alison Norris of NaborsNorris Real Estate LLC Broker: 404-414-7800 Prefer Ph#:CallingDunwoodyHome@gmail.com
1035 Trailmore Drive1035 Trailmore Drive1035 Trailmore Drive1035 Trailmore Drive
Save
Ask
Tour
Hide
Share

Mortgage Calculator

Monthly Payment (Est.)

Enter an interest rate to see your estimated monthly payment.
Calculator powered by Showcase IDX, a Constellation1 Company. Copyright ©2026 Information is deemed reliable but not guaranteed.

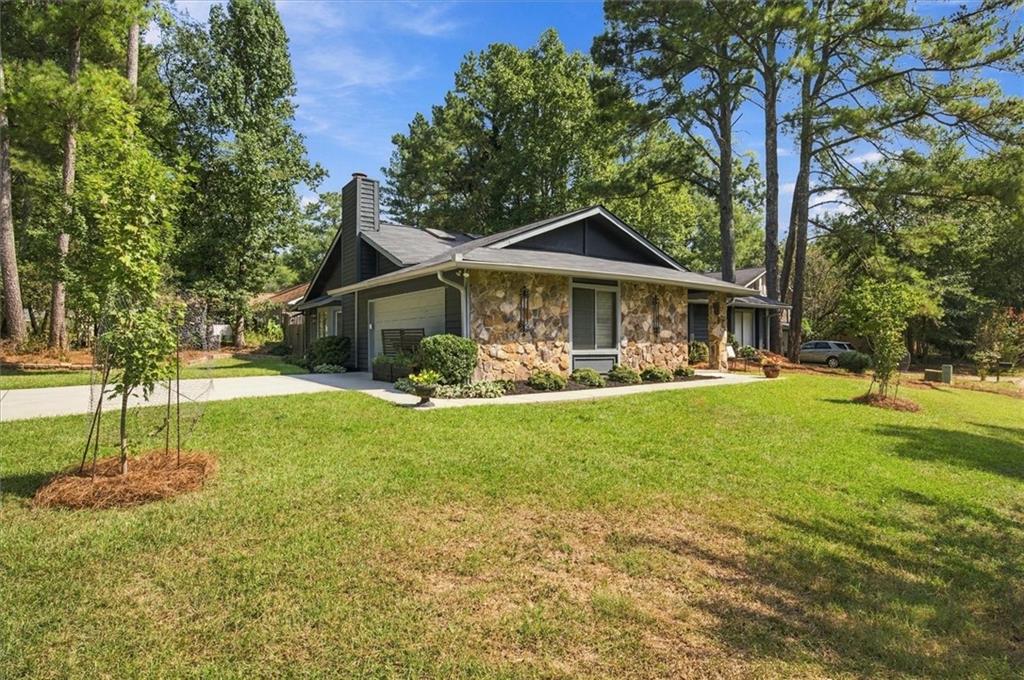
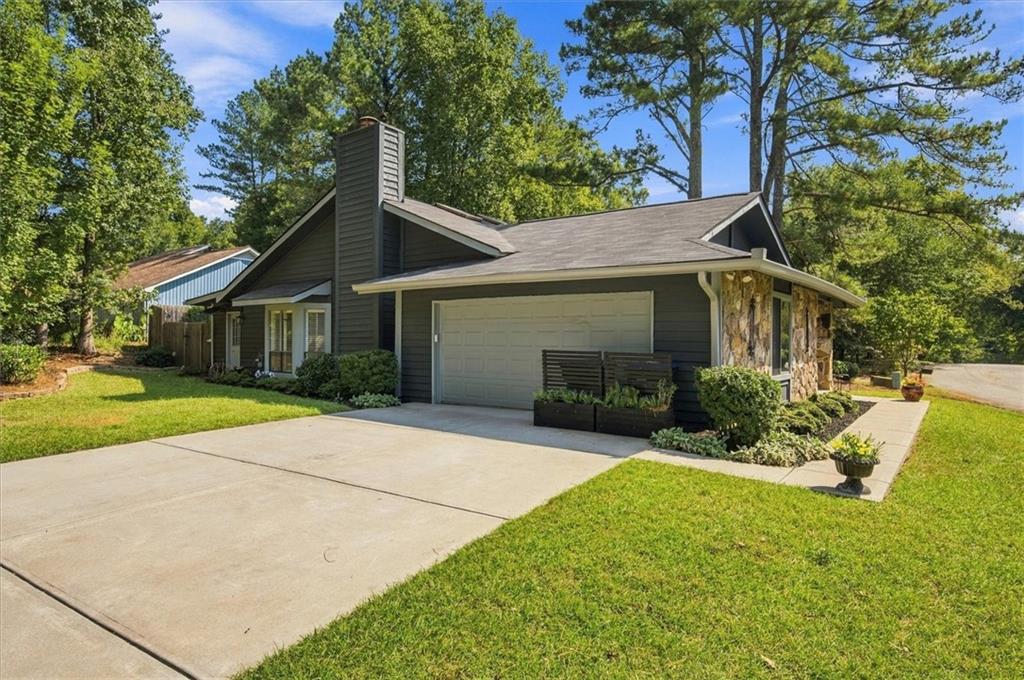
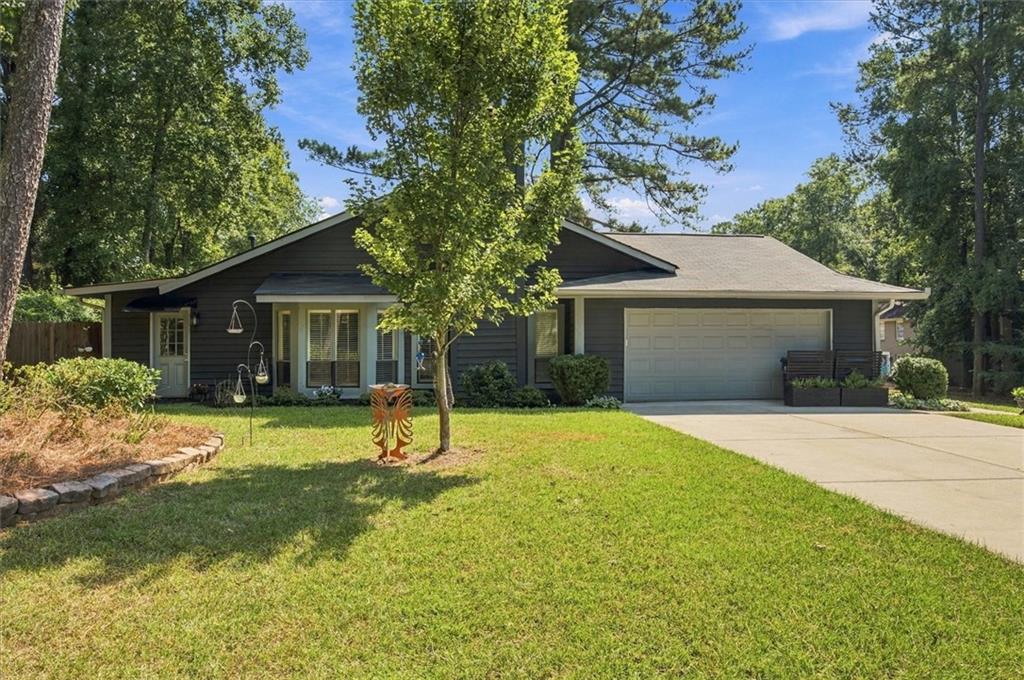
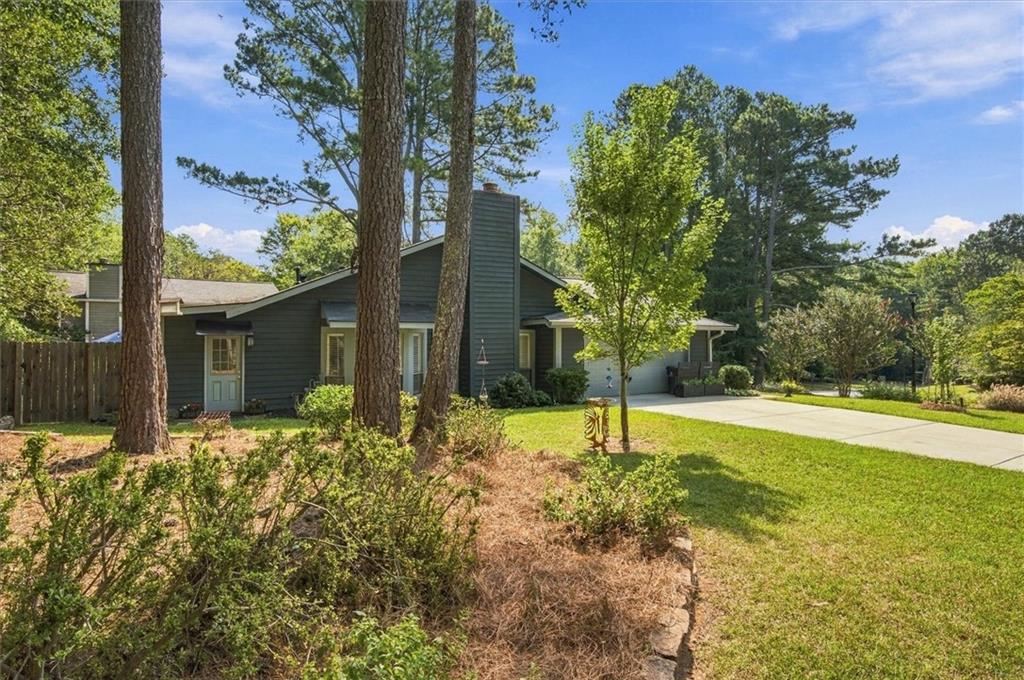
Welcome to the vibrant yet serene community of Martin’s Landing! Nestled in the desirable East Hillside neighborhood, this beautifully renovated four-bedroom, two-bath ranch offers easy one-level living and a bright, open-concept floor plan. Engineered hardwood floors flow throughout the thoughtfully updated interior. At the heart of the home, the spacious family room is filled with natural light from three skylights, creating a warm and inviting space for everyday living and entertaining. A secondary living area provides even more expansive, flexible space—ideal for working from home, relaxing, enjoying hobbies, or creating a playroom or additional entertainment area. This lovely room also overlooks the peaceful back garden and flows seamlessly into the dining room. A charming breakfast area enjoys views of the side garden from its own cozy alcove. The generously sized primary bedroom offers a tranquil retreat with lovely views of the private back garden. Three additional bedrooms provide excellent flexibility for guests, a home office, study, playroom, or fitness space. A convenient utility room includes additional pantry storage. Step outside to a fully fenced backyard surrounded by mature greenery, colorful plantings, and beautiful floral arrangements displayed in decorative pots—the perfect setting for morning coffee, outdoor dining, gardening, or simply relaxing in peaceful surroundings. Additional highlights include a brand-new roof and an oversized two-car garage with ample storage and a built-in workbench. Martin’s Landing truly feels like a world of its own, offering three pools, fifteen tennis and pickleball courts, miles of scenic walking and cycling trails, water access, and a variety of planned neighborhood activities. This move-in-ready Roswell home combines modern comfort, flexible living spaces, natural beauty, and an exceptional community lifestyle.

Save
Ask
Tour
Hide
Share
Listing Snapshot
Price 
$515,000
Days On Site 
1 Day
Bedrooms 
4
Inside Area (SqFt) 
2,113 sqft
Total Baths 
2
Full Baths 
2
Partial Baths 
N/A
Lot Size 
0.284 Acres
Year Built 
1976
MLS® Number 
7841099
Status 
Active
Property Tax 
$1,305
HOA/Condo/Coop Fees 
$75 monthly
Sq Ft Source 
Public Records
Friends & Family
Recent Activity
14 hours agoStatus changed to Active
14 hours agoListing updated with changes from the MLS®
yesterdayListing first seen on site
General Features
Acres 
0.284
Foundation 
Slab
Garage 
Yes
Garage Spaces 
2
Land Lease 
No
Levels 
One
Parking 
DrivewayGarageGarage Door OpenerGarage Faces SideKitchen Level
Parking Spaces 
4
Property Condition 
Updated/Remodeled
Property Sub Type 
Single Family Residence
Security 
Smoke Detector(s)Carbon Monoxide Detector(s)Fire AlarmSecured Garage/Parking
Sewer 
Public Sewer
SqFt Above 
2113
SqFt Total 
2113
Style 
Garden (1 Level)Ranch
Utilities 
Cable AvailableElectricity AvailableNatural Gas AvailablePhone AvailableSewer AvailableUnderground UtilitiesWater Available
Water Source 
Public
Interior Features
Appliances 
DishwasherDisposalDryerElectric OvenGas RangeRefrigeratorWasher
Basement 
None
Cooling 
Ceiling Fan(s)Central Air
Fireplace 
Yes
Fireplace Features 
Family RoomGas LogGas Starter
Fireplaces 
1
Flooring 
CarpetHardwoodWood
Heating 
CentralForced AirNatural Gas
Interior 
Breakfast BarEat-in KitchenPantryKitchen IslandBookcasesCrown MoldingEntrance FoyerLow Flow Plumbing FixturesRecessed LightingWalk-In Closet(s)Master Downstairs
Laundry Features 
Gas Dryer HookupMain Level
Main Level Bedrooms 
4
Window Features 
Aluminum FramesPlantation ShuttersSkylight(s)
Save
Ask
Tour
Hide
Share
Exterior Features
Construction Details 
Cedar
Exterior 
GardenLightingPrivate YardRain GuttersStorage
Fencing 
Back YardFencedPrivacyWood
Lot Features 
Back YardCorner LotFront YardLandscapedLevelPrivate
Other Structures 
Shed(s)Storage
Patio And Porch 
CoveredDeckPatio
Pool Features 
None
Road Frontage 
Other
Roof 
Composition
Spa Features 
Community
View 
NeighborhoodTrees/Woods
Waterfront Features 
None
Waterview 
NeighborhoodTrees/Woods
Windows/Doors 
Aluminum FramesPlantation ShuttersSkylight(s)
Community Features
Association Fee 
$110.0
Association Fee Frequency 
Annually
Additional Association Fee 
$790.0
Additional Association Fee Frequency 
Annually
Community Features 
ClubhouseFishingLakePlaygroundPoolStreet LightsTennis Court(s)
Horse Property 
None
Financing Terms Available 
CashConventionalFHAVA Loan
Roads 
AsphaltPaved
Schools
School District
Unknown
Elementary School
Esther Jackson
Middle School
Holcomb Bridge
High School
Centennial
Listing Courtesy Of: Alison Norris of NaborsNorris Real Estate LLC Broker: 404-414-7800 Prefer Ph#:CallingDunwoodyHome@gmail.com

Listings identified with the FMLS IDX logo come from FMLS and are held by brokerage firms other than the owner of this website and the listing brokerage is identified in any listing details. Information is deemed reliable but is not guaranteed. If you believe any FMLS listing contains material that infringes your copyrighted work, please click here to review our DMCA policy and learn how to submit a takedown request.



© 2017-2026 First Multiple Listing Service, Inc.

Neighborhood & Commute
Source: Walkscore
Disclosure: Community information and market data powered by Constellation Data Labs. Information is deemed reliable but not guaranteed.
Save
Ask
Tour
Hide
Share
Scroll to Top