
4184 Long Branch Drive NEMarietta, GA 30066
Mortgage Calculator
Monthly Payment (Est.)
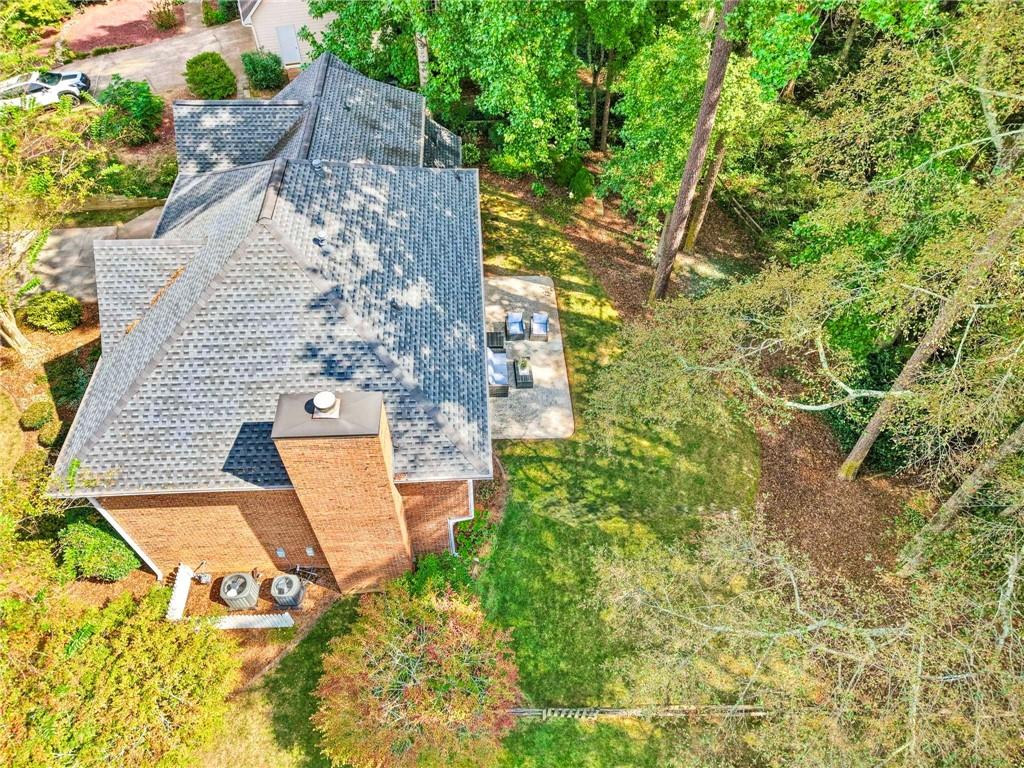
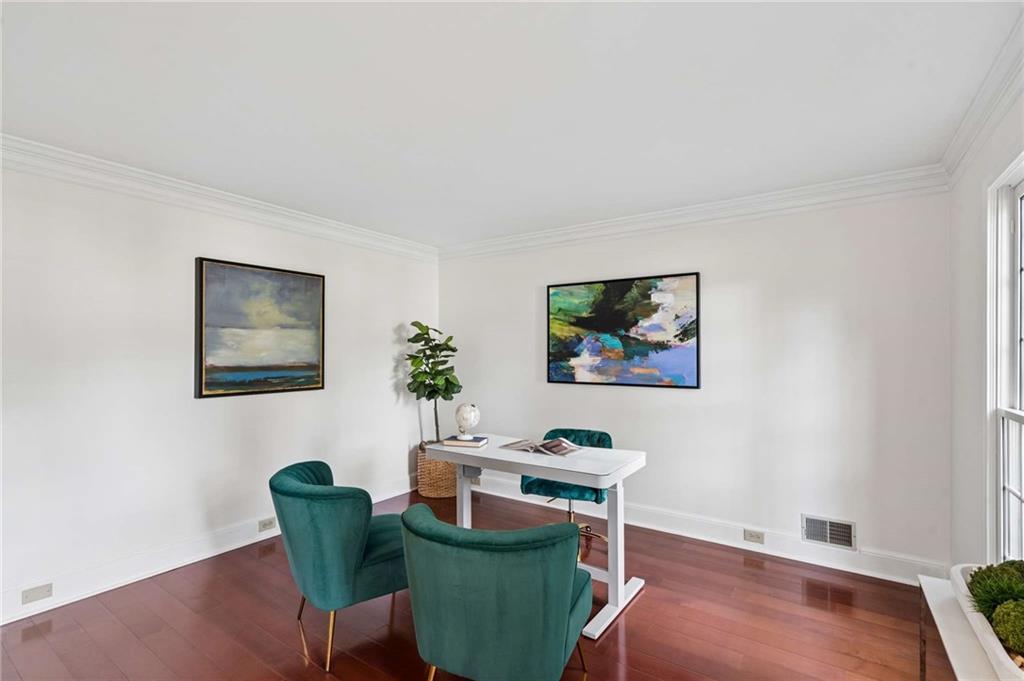
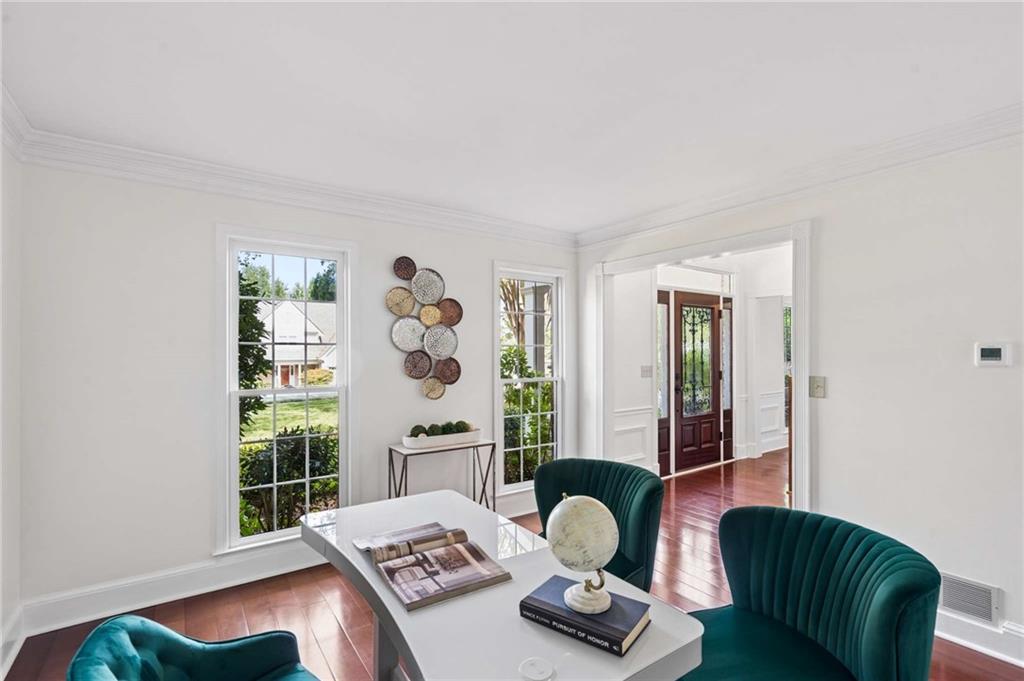
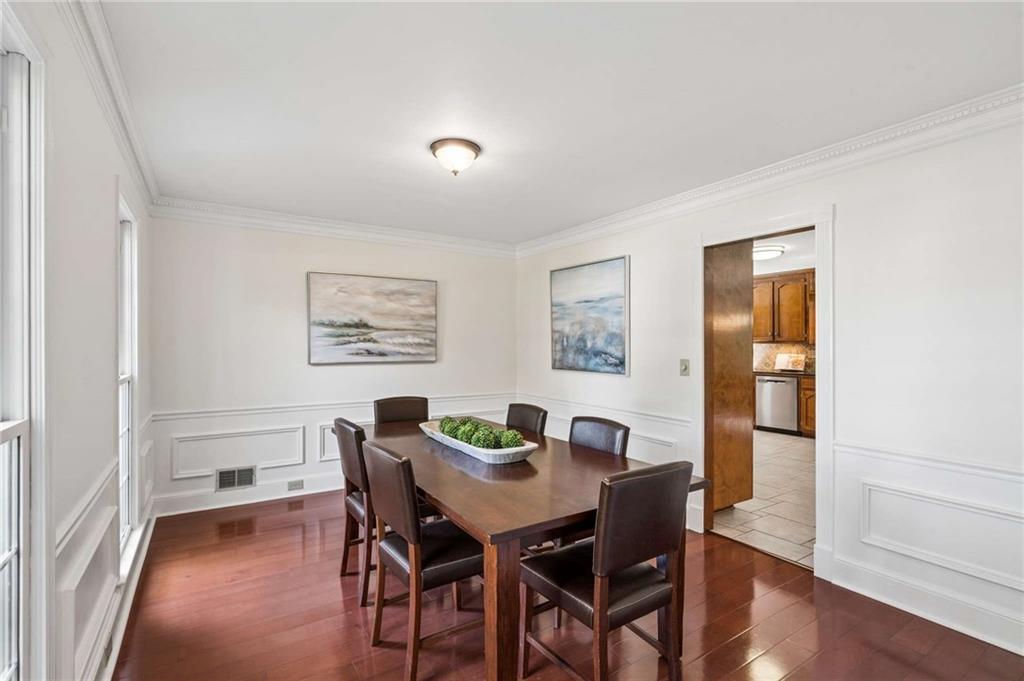
Enter an interest rate to see your estimated monthly payment.Imagine coming home to a peaceful retreat where beautiful curb appeal, a level lot, mature trees, and a private, fenced backyard create the perfect setting for everyday living. An inviting front portico and striking mahogany and iron entry door welcome you inside, while direct backyard access to Highland Pointe’s walking trails, pool, and tennis courts makes it easy to enjoy everything the neighborhood has to offer. Gather in the generously sized eat-in kitchen featuring granite countertops, abundant cabinetry and storage, tile backsplash, stainless steel appliances, and double ovens. The open floor plan flows seamlessly into the fireside family room with custom built-ins, warm woodwork, and an abundance of natural light overlooking the backyard. A separate dining room provides additional space for hosting family and friends. Retreat upstairs to the spacious primary suite featuring an upgraded ensuite bathroom with a freestanding clawfoot soaking tub, separate tiled shower, two individual vanities, two walk-in closets, additional linen storage, and convenient attic storage accessible directly from the primary suite. Three secondary bedrooms and a full bathroom provide flexibility for family, guests, or work-from-home needs. Relax on the back patio overlooking the private, fenced backyard surrounded by mature trees and established landscaping, or head directly from your backyard to the neighborhood trails for a walk, trip to the pool, or game of tennis. Additional features include a two-car garage and hardwood floors in the entry, living room, and dining room. Thoughtful updates and exterior improvements offer added peace of mind, including a 2021 roof, two HVAC systems installed in 2019, exterior paint completed in 2024, and HardiePlank siding on the rear. Experience life in Highland Pointe, where you can relax by the pool, stay active on the tennis courts, and enjoy scenic lakes and walking trails, all within a welcoming, well-established community. Ideally situated in East Cobb in the Lassiter High School district, a location valued for its strong schools and long-standing community appeal, you’ll enjoy convenient access to parks, shopping, dining, and everything the area has to offer. Schedule your private showing today and experience it for yourself.
| 6 hours ago | Listing first seen on site | |
| 6 hours ago | Listing updated with changes from the MLS® |
Listings identified with the FMLS IDX logo come from FMLS and are held by brokerage firms other than the owner of this website and the listing brokerage is identified in any listing details. Information is deemed reliable but is not guaranteed. If you believe any FMLS listing contains material that infringes your copyrighted work, please click here to review our DMCA policy and learn how to submit a takedown request.

© 2017-2026 First Multiple Listing Service, Inc.
Did you know? You can invite friends and family to your search. They can join your search, rate and discuss listings with you.