Save
Ask
Tour
Hide
Share
$382,000
New Listing

275 Summerfield Crossing
Acworth, GA 30101

For Sale|Single Family Residence|Active
3
Beds
2
Total Baths
2
Full Baths
1,671
SqFt
$229
/SqFt
1996
Built
Subdivision:
Summerfield at Burnt Hickory
County:
Paulding
Listing Courtesy Of: SHARON MACALUSO of Atlanta Fine Homes Sotheby's International Broker: 770-378-3113 Prefer Ph#:sharonmacaluso@atlantafinehomes.com
275 Summerfield Crossing275 Summerfield Crossing275 Summerfield Crossing275 Summerfield Crossing
Save
Ask
Tour
Hide
Share

Mortgage Calculator

Monthly Payment (Est.)

Enter an interest rate to see your estimated monthly payment.
Calculator powered by Showcase IDX, a Constellation1 Company. Copyright ©2026 Information is deemed reliable but not guaranteed.

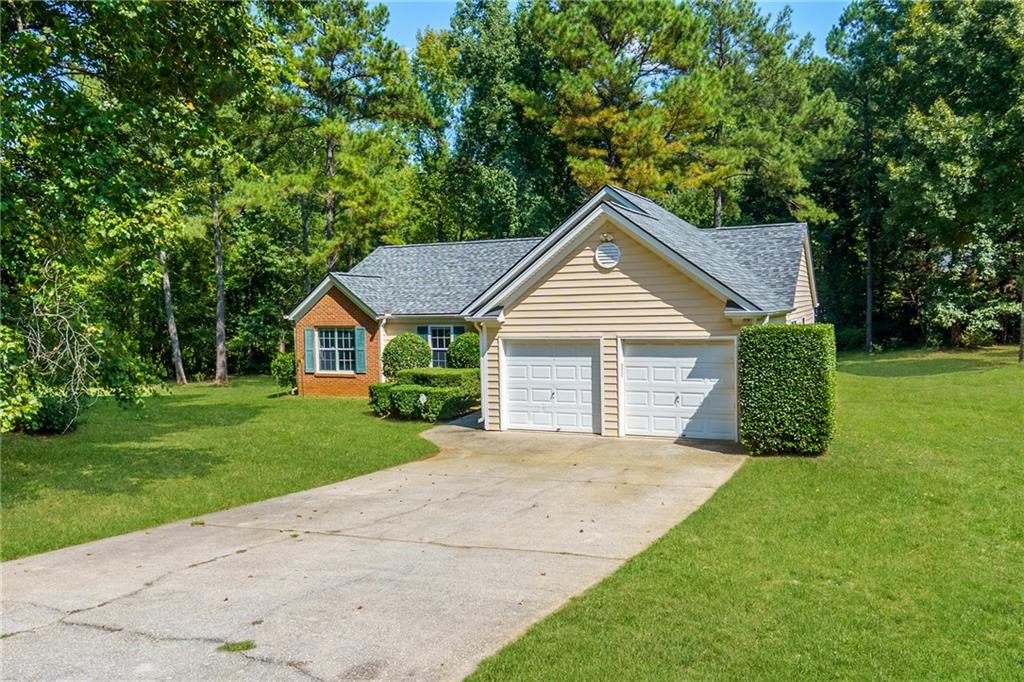
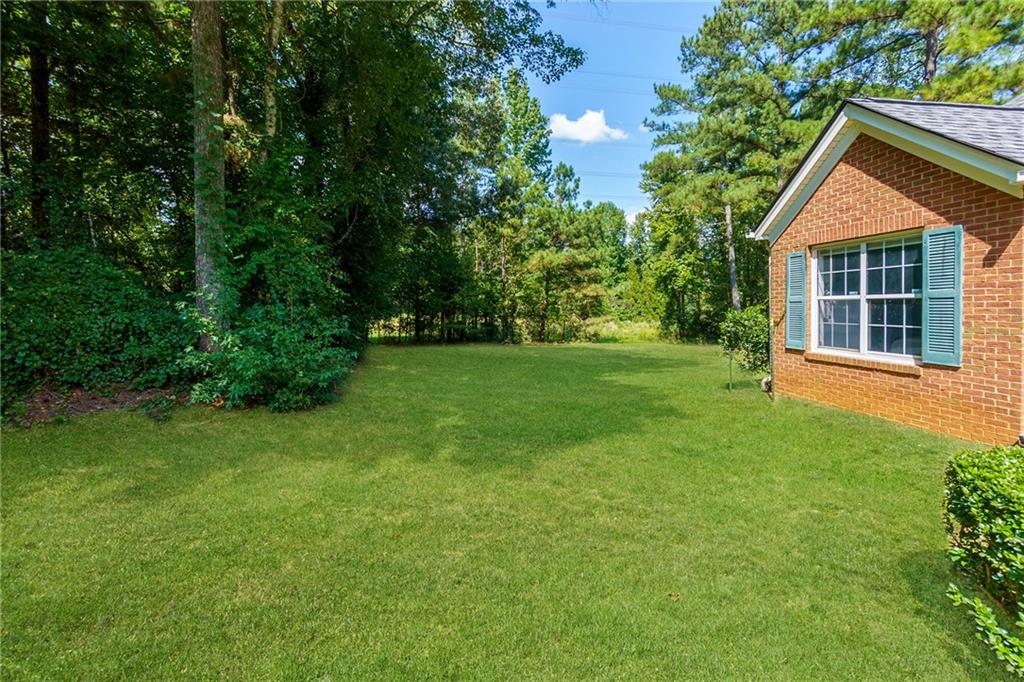
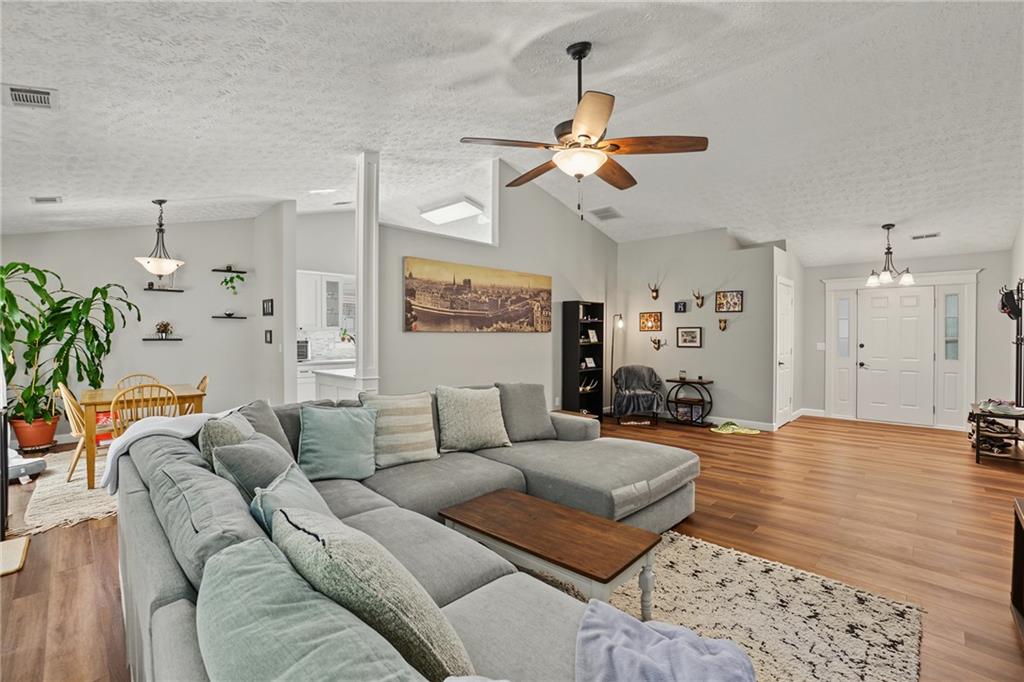
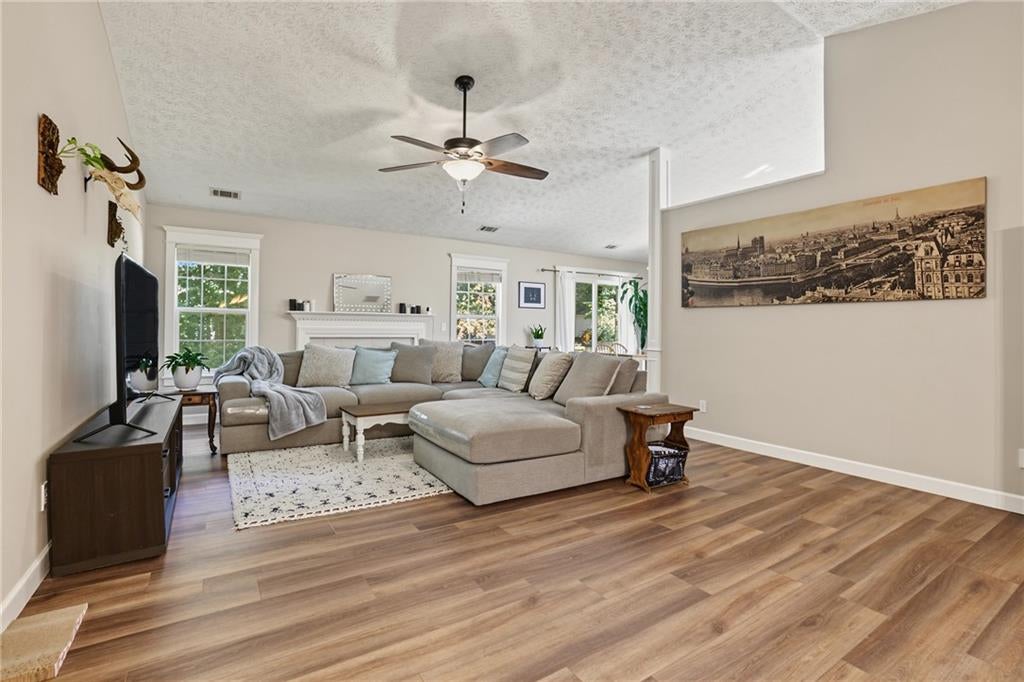
Exceptional Single-Level Living: Beautifully renovated and set on approximately 1.29 level, wooded acres, this three-bedroom, two-bath ranch offers privacy, comfort, and convenience in the swim-and-tennis community of Summerfield at Burnt Hickory. Inviting Living Spaces: A covered portico welcomes guests into a spacious fireside family room. Luxury vinyl plank flooring extends throughout the main living areas, creating an easy flow between the family room, kitchen, and sunny dining area. Kitchen Highlights include abundant newer white cabinetry, Quartz countertops, Tiled Backsplash, Stainless steel appliances, Touch-operated faucet. Bedrooms and Baths: The primary bedroom includes an ensuite bath with a soaking tub, separate ceramic-tile shower, dual vanities, and a Bluetooth bathroom speaker. Two comfortably sized secondary bedrooms share a bath featuring newer white cabinetry, a quartz-topped vanity, and a backlit heated mirror. Everyday Convenience and Updates include Main-level laundry room near the entrance to the two-car garage, 20-year architectural-shingle roof installed in August 2024, HVAC system and water heater less than five years old, USB and USB-C charging ports on common-area outlets. Outdoor Living and Location: Sliding glass doors off the dining area open to a rear patio ideal for grilling and dining al fresco while overlooking the private, level backyard. 275 Summerfield Crossing pairs a peaceful wooded setting with convenient access to shopping, dining, and everyday services along Mars Hill Road and Cobb Parkway (U.S. 41). Community amenities include a swimming pool, tennis courts, and a playground. Nearby recreation options include Logan Farm Park, with walking trails and open lawns, and the Cauble Park–Lake Acworth area, offering lakeside beaches, fishing, and boating. **Taxes shown are WITHOUT the homestead exemption

Save
Ask
Tour
Hide
Share
Listing Snapshot
Price 
$382,000
Days On Site 
0 Days
Bedrooms 
3
Inside Area (SqFt) 
1,671 sqft
Total Baths 
2
Full Baths 
2
Partial Baths 
N/A
Lot Size 
1.29 Acres
Year Built 
1996
MLS® Number 
7839745
Status 
Active
Property Tax 
$3,630
HOA/Condo/Coop Fees 
$41.67 monthly
Sq Ft Source 
Public Records
Friends & Family
Recent Activity
11 hours agoListing first seen on site
11 hours agoListing updated with changes from the MLS®
General Features
Acres 
1.29
Attached Garage 
Yes
Foundation 
Slab
Garage 
Yes
Garage Spaces 
2
Land Lease 
No
Levels 
One
Parking 
AttachedDrivewayGarageGarage Door OpenerGarage Faces FrontKitchen Level
Parking Spaces 
4
Property Sub Type 
Single Family Residence
Security 
Smoke Detector(s)Carbon Monoxide Detector(s)Fire Alarm
Sewer 
Septic Tank
SqFt Total 
1671
Style 
Ranch
Utilities 
Cable AvailableElectricity AvailableNatural Gas AvailablePhone AvailableUnderground UtilitiesWater Available
Water Source 
Public
Interior Features
Appliances 
DishwasherDisposalGas RangeGas Water HeaterMicrowaveRefrigeratorSelf Cleaning Oven
Basement 
None
Cooling 
Ceiling Fan(s)Central Air
Electric 
220 Volts in Laundry
Fireplace Features 
Family RoomGas LogGas Starter
Flooring 
CarpetCeramic TileLaminate
Heating 
CentralNatural Gas
Interior 
Eat-in KitchenPantryDouble VanityEntrance FoyerHigh Speed InternetTray Ceiling(s)Walk-In Closet(s)OtherMaster Downstairs
Laundry Features 
Laundry RoomMain Level
Main Level Bedrooms 
3
Window Features 
Double Pane Windows
Save
Ask
Tour
Hide
Share
Exterior Features
Construction Details 
Vinyl Siding
Exterior 
Private EntrancePrivate YardRain Gutters
Fencing 
None
Frontage 
0
Lot Features 
Back YardFront YardLandscapedLevelPrivateWooded
Other Structures 
None
Patio And Porch 
Patio
Pool Features 
None
Road Frontage 
County Road
Roof 
CompositionShingle
Spa Features 
None
View 
Trees/Woods
Waterfront Features 
None
Waterview 
Trees/Woods
Windows/Doors 
Double Pane Windows
Community Features
Association Fee 
$500.0
Association Fee Frequency 
Annually
Community Features 
ClubhousePlaygroundPoolStreet LightsTennis Court(s)
Horse Property 
None
Financing Terms Available 
CashConventionalFHAVA Loan
Roads 
Paved
Schools
School District
Unknown
Elementary School
Roland W. Russom
Middle School
East Paulding
High School
North Paulding
Listing Courtesy Of: SHARON MACALUSO of Atlanta Fine Homes Sotheby's International Broker: 770-378-3113 Prefer Ph#:sharonmacaluso@atlantafinehomes.com

Listings identified with the FMLS IDX logo come from FMLS and are held by brokerage firms other than the owner of this website and the listing brokerage is identified in any listing details. Information is deemed reliable but is not guaranteed. If you believe any FMLS listing contains material that infringes your copyrighted work, please click here to review our DMCA policy and learn how to submit a takedown request.



© 2017-2026 First Multiple Listing Service, Inc.

Neighborhood & Commute
Source: Walkscore
Disclosure: Community information and market data powered by Constellation Data Labs. Information is deemed reliable but not guaranteed.
Save
Ask
Tour
Hide
Share
Scroll to Top