Save
Ask
Tour
Hide
Share
$525,000
New Listing

4785 Masters Court
Duluth, GA 30096

For Sale|Single Family Residence|Active
4
Beds
3
Total Baths
2
Full Baths
1
Partial Bath
3,768
SqFt
$139
/SqFt
1983
Built
Subdivision:
Berkeley Hills
County:
Gwinnett
Listing Courtesy Of: DANIEL KIM of REMAX Center Broker: 770-932-1234 Prefer Ph#:danielkim@remax.net
4785 Masters Court4785 Masters Court4785 Masters Court4785 Masters Court
Save
Ask
Tour
Hide
Share

Mortgage Calculator

Monthly Payment (Est.)

Enter an interest rate to see your estimated monthly payment.
Calculator powered by Showcase IDX, a Constellation1 Company. Copyright ©2026 Information is deemed reliable but not guaranteed.

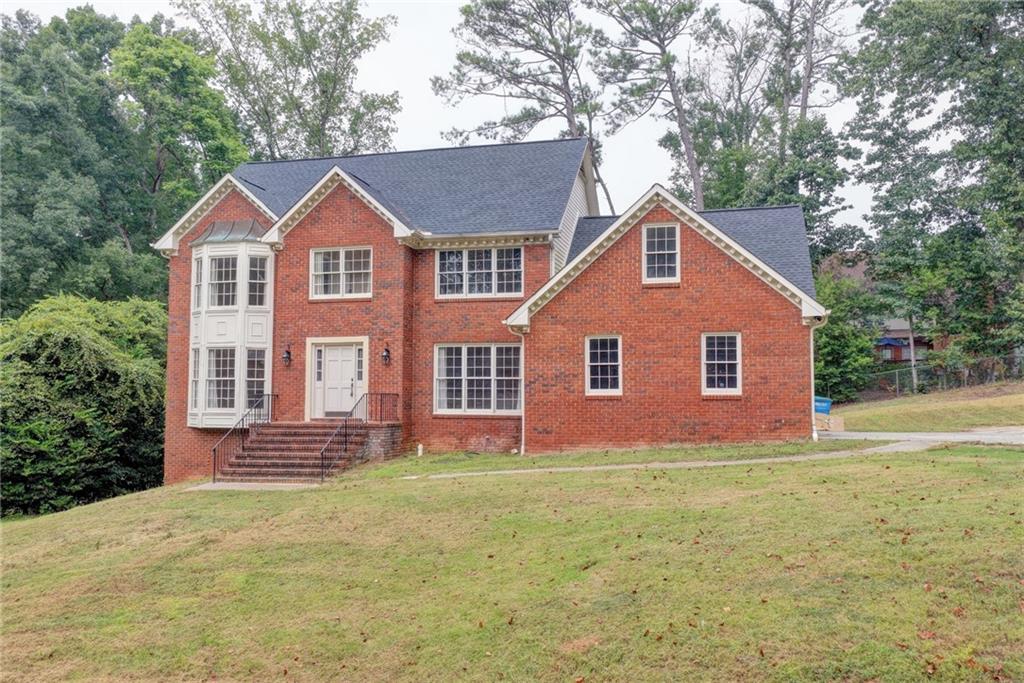
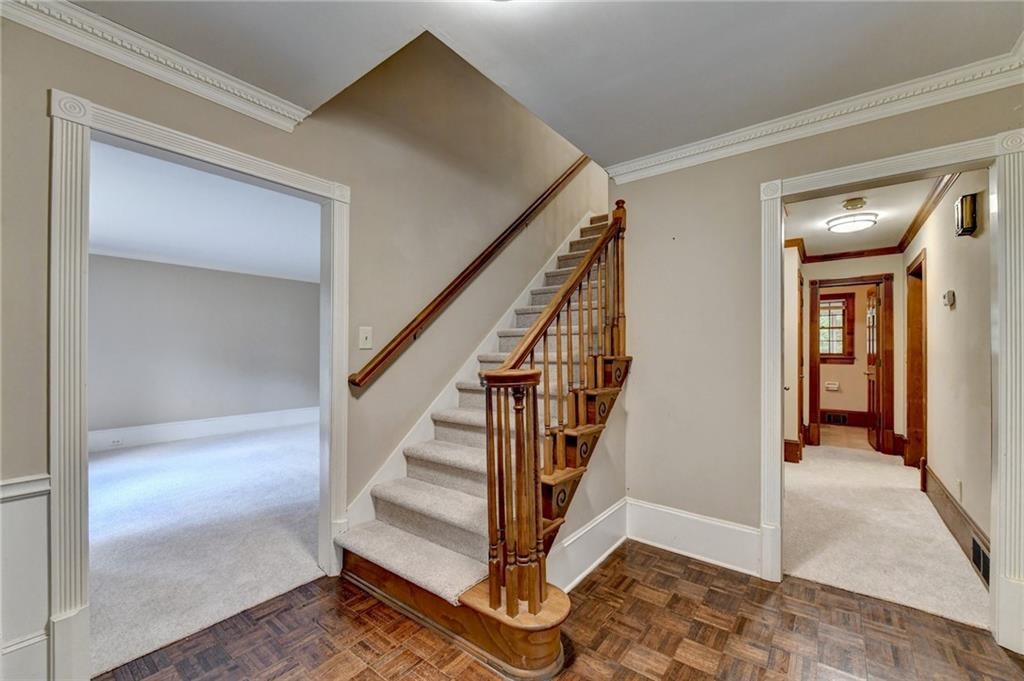
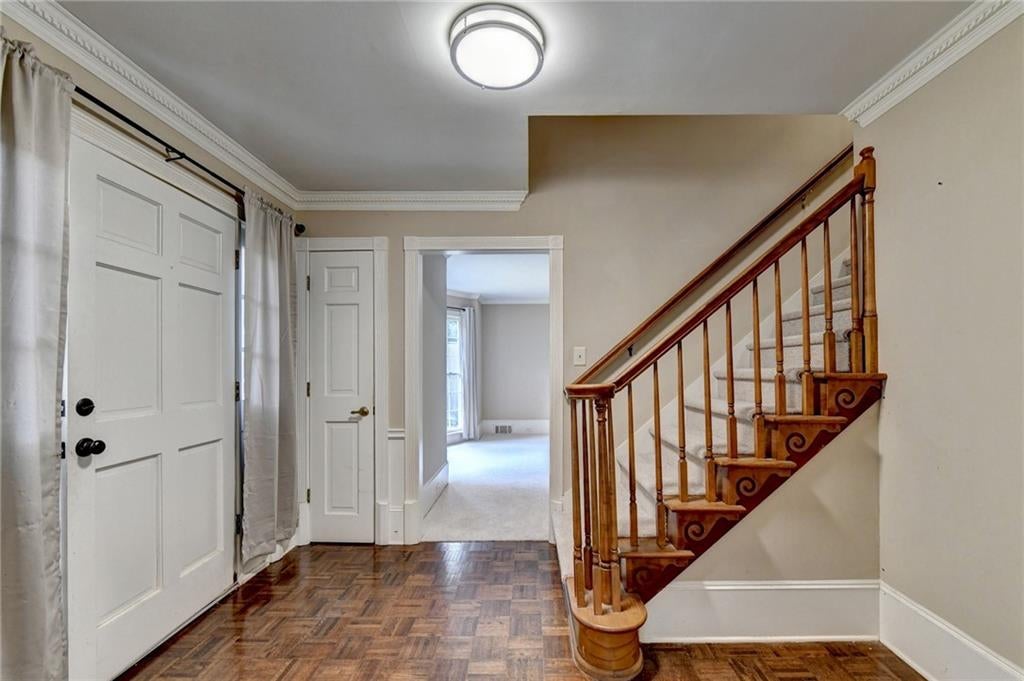
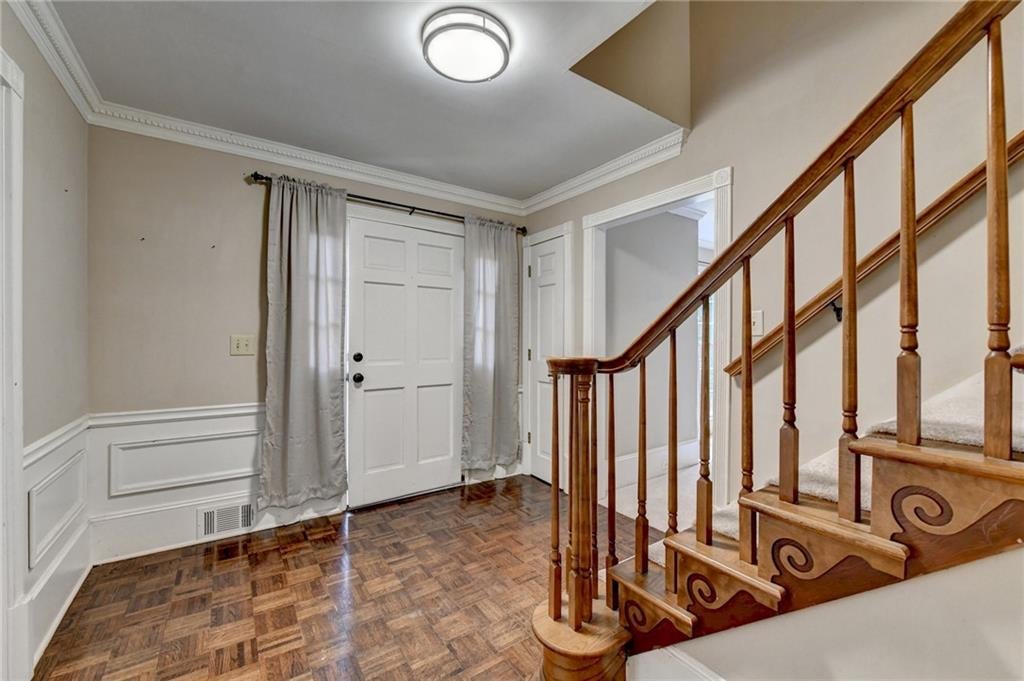
Priced with opportunity in mind! Welcome to a spacious and well-maintained home offering room to spread out, a generous 0.54-acre lot, and an unbeatable location! Nestled on a quiet cul-de-sac in the established Berkeley Hills neighborhood, this home offers the space and flexibility today’s buyers are looking for. Inside, you’ll find oversized bedrooms and two separate living spaces, giving you plenty of room for everyday living, entertaining, a home office, or additional flex space. The unfinished basement provides even more potential for storage or future expansion. Step outside and enjoy the screened-in back porch and adjoining deck, perfect for relaxing, entertaining, or taking in the spacious backyard. Move-in ready with plenty of opportunity to make it your own, this home is ideal for a homeowner looking for space and convenience, while also offering an appealing opportunity for an investor looking to update and add value. The location is hard to beat, with shopping, an endless selection of restaurants, and everyday conveniences just minutes away, plus easy access to I-85 North and Peachtree Industrial Boulevard. With its large lot, cul-de-sac setting, spacious floor plan, unfinished basement, and convenient location, this home offers a great combination of comfort, flexibility, and potential.

Save
Ask
Tour
Hide
Share
Listing Snapshot
Price 
$525,000
Days On Site 
0 Days
Bedrooms 
4
Inside Area (SqFt) 
3,768 sqft
Total Baths 
3
Full Baths 
2
Partial Baths 
1
Lot Size 
0.54 Acres
Year Built 
1983
MLS® Number 
7838620
Status 
Active
Property Tax 
$9,059
HOA/Condo/Coop Fees 
$7.08 monthly
Sq Ft Source 
Public Records
Friends & Family
Recent Activity
10 hours agoListing first seen on site
10 hours agoListing updated with changes from the MLS®
General Features
Acres 
0.54
Attached Garage 
Yes
Foundation 
Brick/Mortar
Garage 
Yes
Garage Spaces 
2
Green Energy Efficient 
Windows
Land Lease 
Yes
Levels 
Two
Parking 
AttachedDrivewayGarageGarage Door Opener
Property Sub Type 
Single Family Residence
Security 
Smoke Detector(s)
Sewer 
Public Sewer
SqFt Total 
3768
Style 
Traditional
Utilities 
Cable AvailableElectricity AvailableNatural Gas AvailablePhone AvailableSewer AvailableUnderground UtilitiesWater Available
Water Source 
Public
Interior Features
Appliances 
DishwasherDisposalDouble OvenGas RangeRange HoodRefrigeratorTrash Compactor
Basement 
Walk-Out AccessOther
Cooling 
Central Air
Fireplace 
Yes
Fireplace Features 
Family Room
Fireplaces 
1
Flooring 
CarpetHardwoodVinyl
Heating 
CentralForced AirNatural Gas
Interior 
Eat-in KitchenKitchen IslandCrown MoldingDouble VanityEntrance FoyerWalk-In Closet(s)Other
Laundry Features 
Laundry Room
Window Features 
Bay Window(s)Window Treatments
Save
Ask
Tour
Hide
Share
Exterior Features
Construction Details 
Brick
Exterior 
LightingPrivate EntranceRain GuttersOther
Fencing 
Back Yard
Lot Features 
Back YardFront YardLandscapedPrivate
Other Structures 
None
Patio And Porch 
CoveredDeckRear PorchScreened
Pool Features 
None
Road Frontage 
None
Roof 
CompositionShingle
Spa Features 
None
View 
NeighborhoodTrees/Woods
Waterfront Features 
None
Waterview 
NeighborhoodTrees/Woods
Windows/Doors 
Bay Window(s)Window Treatments
Community Features
Association Fee 
$85.0
Association Fee Frequency 
Annually
Community Features 
Street Lights
Horse Property 
None
Financing Terms Available 
CashConventionalFHA
Roads 
Paved
Schools
School District
Unknown
Elementary School
Beaver Ridge
Middle School
Summerour
High School
Norcross
Listing Courtesy Of: DANIEL KIM of REMAX Center Broker: 770-932-1234 Prefer Ph#:danielkim@remax.net

Listings identified with the FMLS IDX logo come from FMLS and are held by brokerage firms other than the owner of this website and the listing brokerage is identified in any listing details. Information is deemed reliable but is not guaranteed. If you believe any FMLS listing contains material that infringes your copyrighted work, please click here to review our DMCA policy and learn how to submit a takedown request.



© 2017-2026 First Multiple Listing Service, Inc.

Neighborhood & Commute
Source: Walkscore
Disclosure: Community information and market data powered by Constellation Data Labs. Information is deemed reliable but not guaranteed.
Save
Ask
Tour
Hide
Share
Scroll to Top