Save
Ask
Tour
Hide
Share
$245,000
New Listing

6075 Castlegate Drive
Douglasville, GA 30135

For Sale|Single Family Residence|Active
3
Beds
2
Total Baths
2
Full Baths
1,414
SqFt
$173
/SqFt
2005
Built
Subdivision:
Ivy Green
County:
Douglas
Listing Courtesy Of: Quanashia SmithBarksdale of Orchard Brokerage LLC Broker: 470-327-8909 Prefer Ph#:que.smith@orchard.com
6075 Castlegate Drive6075 Castlegate Drive6075 Castlegate Drive6075 Castlegate Drive
Save
Ask
Tour
Hide
Share

Mortgage Calculator

Monthly Payment (Est.)

Enter an interest rate to see your estimated monthly payment.
Calculator powered by Showcase IDX, a Constellation1 Company. Copyright ©2026 Information is deemed reliable but not guaranteed.

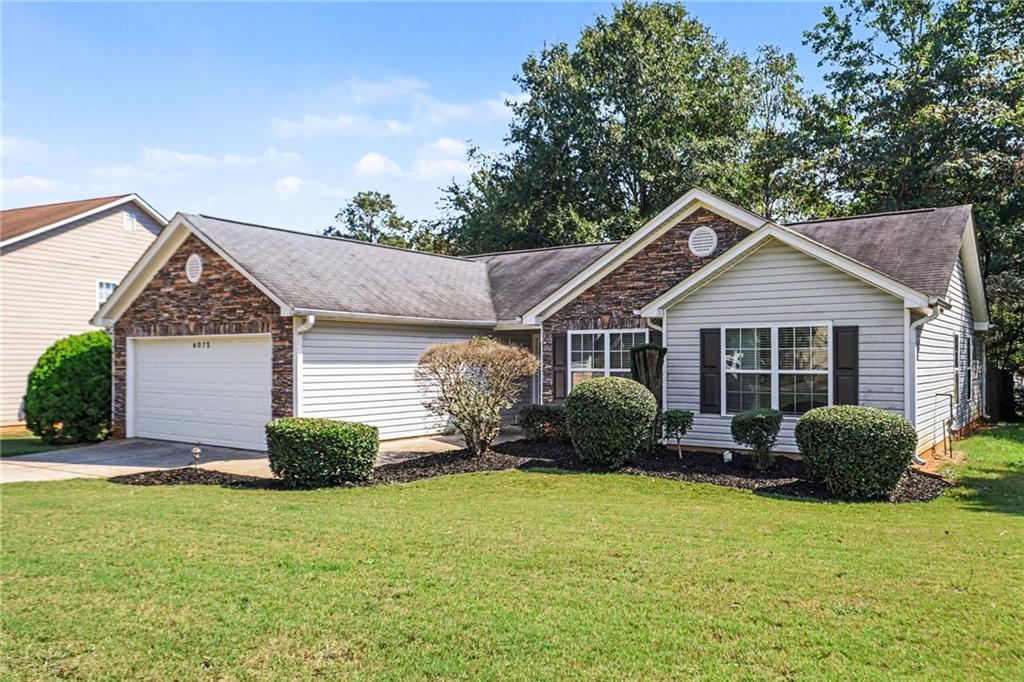
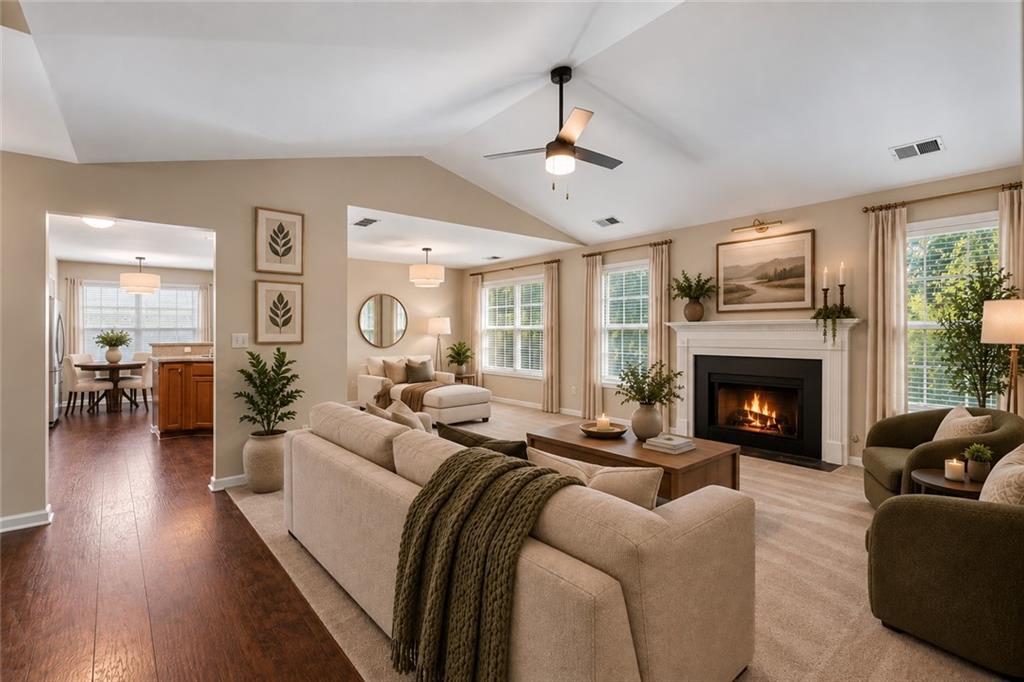
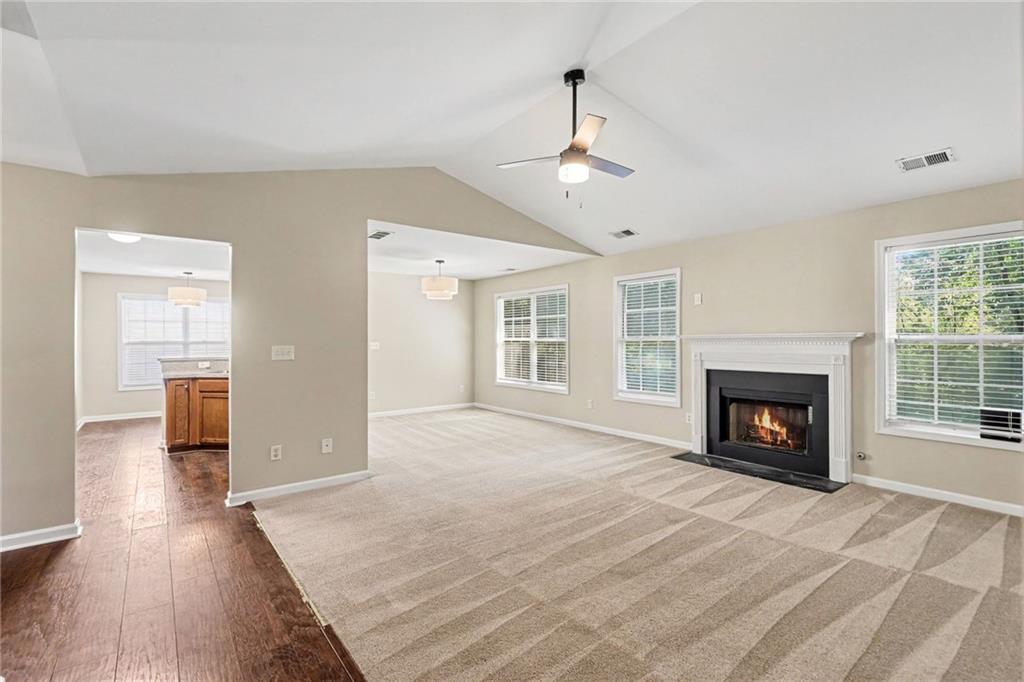
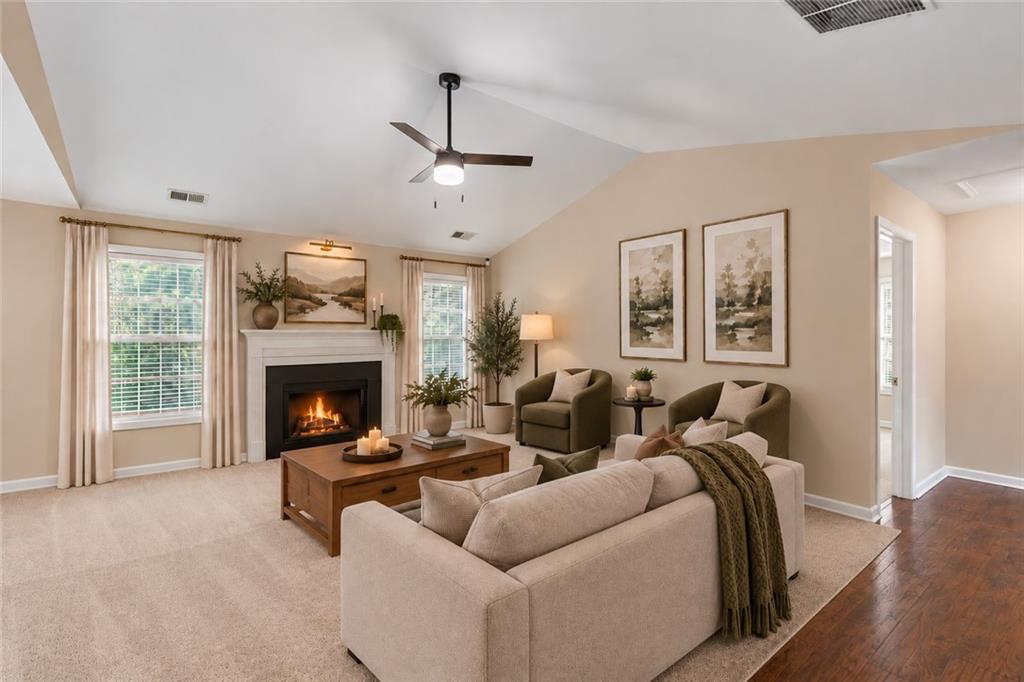
Your Douglasville home search ends here! This charming 3-bedroom, 2-bathroom ranch delivers the space, privacy, and outdoor living buyers are looking for, featuring a spacious fenced backyard, screened porch, inviting living room with fireplace, and a beautiful primary suite with tray ceiling, soaking tub, dual vanity, and generous closet space. Enjoy easy one-level living with a comfortable layout designed for everyday life and entertaining. The screened porch creates the perfect extension of the living space for morning coffee, weekend gatherings, or relaxing evenings, while the large fenced backyard provides plenty of room for pets, play, gardening, and outdoor entertaining. The primary suite offers a private retreat with the features buyers want, while the additional bedrooms provide flexibility for guests, family, a home office, or a growing household. Convenient Douglasville location near shopping, dining, schools, and everyday amenities makes this home as practical as it is inviting. BONUS: Seller incentives may be available! Ask about available incentives that could help make your move even more affordable. Some photos have been virtually staged to help you envision the home's potential and get a feel for how the spaces can be furnished. Fenced Yard | Screened Porch | Ranch-Style Living | Fireplace | Primary Suite | Tray Ceiling | Soaking Tub | Dual Vanity | Douglasville Location | Seller Incentives Schedule your showing today and see why 6075 Castlegate Dr deserves a spot at the top of your list!

Save
Ask
Tour
Hide
Share
Listing Snapshot
Price 
$245,000
Days On Site 
0 Days
Bedrooms 
3
Inside Area (SqFt) 
1,414 sqft
Total Baths 
2
Full Baths 
2
Partial Baths 
N/A
Lot Size 
0.3444 Acres
Year Built 
2005
MLS® Number 
7838428
Status 
Active
Property Tax 
$3,329
HOA/Condo/Coop Fees 
$8.33 monthly
Sq Ft Source 
Public Records
Friends & Family
Recent Activity
11 hours agoListing first seen on site
11 hours agoListing updated with changes from the MLS®
General Features
Acres 
0.3444
Attached Garage 
Yes
Foundation 
Slab
Garage 
Yes
Garage Spaces 
2
Land Lease 
No
Levels 
One
Parking 
AttachedGarage
Parking Spaces 
2
Property Sub Type 
Single Family Residence
Security 
Smoke Detector(s)
Sewer 
Public Sewer
SqFt Total 
1414
Style 
Ranch
Utilities 
Cable AvailableElectricity Available
Water Source 
Public
Interior Features
Appliances 
DishwasherElectric RangeMicrowave
Basement 
None
Cooling 
Ceiling Fan(s)Central Air
Electric 
220 Volts in Garage
Fireplace 
Yes
Fireplace Features 
Family Room
Fireplaces 
1
Flooring 
CarpetWood
Heating 
Central
Interior 
Breakfast BarEat-in KitchenWalk-In Closet(s)OtherMaster Downstairs
Laundry Features 
Laundry RoomMain Level
Main Level Bedrooms 
3
Save
Ask
Tour
Hide
Share
Exterior Features
Construction Details 
Brick VeneerOther
Exterior 
Private YardOther
Fencing 
Back Yard
Lot Features 
Back YardLandscaped
Other Structures 
None
Patio And Porch 
Enclosed
Pool Features 
None
Road Frontage 
Private Road
Roof 
Composition
Spa Features 
None
View 
Neighborhood
Waterfront Features 
None
Waterview 
Neighborhood
Community Features
Association Fee 
$100.0
Association Fee Frequency 
Annually
Community Features 
None
Horse Property 
None
Financing Terms Available 
CashConventionalFHAVA Loan
Roads 
Paved
Schools
School District
Unknown
Elementary School
Douglas - Other
Middle School
Douglas - Other
High School
Douglas - Other
Listing Courtesy Of: Quanashia SmithBarksdale of Orchard Brokerage LLC Broker: 470-327-8909 Prefer Ph#:que.smith@orchard.com

Listings identified with the FMLS IDX logo come from FMLS and are held by brokerage firms other than the owner of this website and the listing brokerage is identified in any listing details. Information is deemed reliable but is not guaranteed. If you believe any FMLS listing contains material that infringes your copyrighted work, please click here to review our DMCA policy and learn how to submit a takedown request.



© 2017-2026 First Multiple Listing Service, Inc.

Neighborhood & Commute
Source: Walkscore
Disclosure: Community information and market data powered by Constellation Data Labs. Information is deemed reliable but not guaranteed.
Save
Ask
Tour
Hide
Share
Scroll to Top