Save
Ask
Tour
Hide
Share
$449,000
New Listing

311 Bianca Way
Mcdonough, GA 30253

For Sale|Single Family Residence|Active
5
Beds
4
Total Baths
4
Full Baths
3,300
SqFt
$136
/SqFt
2025
Built
Subdivision:
Southern Hills
County:
Henry
Listing Courtesy Of: Jean Kimpson of Orchard Brokerage LLC Broker: 855-299-7653 Prefer Ph#:jean.kimpson@orchard.com
311 Bianca Way311 Bianca Way311 Bianca Way311 Bianca Way
Save
Ask
Tour
Hide
Share

Mortgage Calculator

Monthly Payment (Est.)

Enter an interest rate to see your estimated monthly payment.
Calculator powered by Showcase IDX, a Constellation1 Company. Copyright ©2026 Information is deemed reliable but not guaranteed.

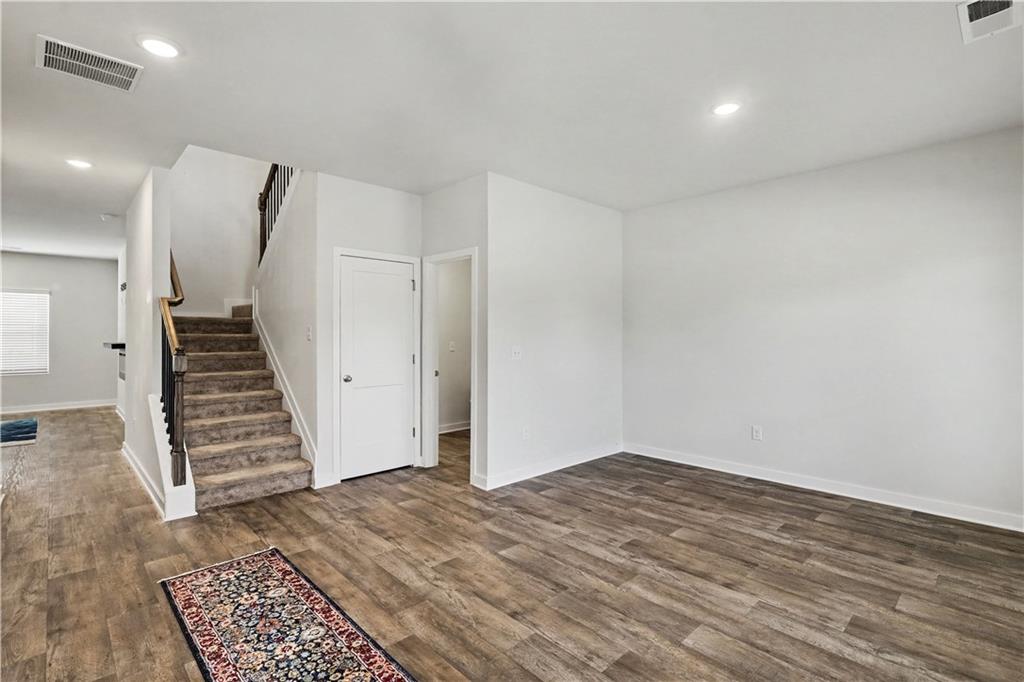
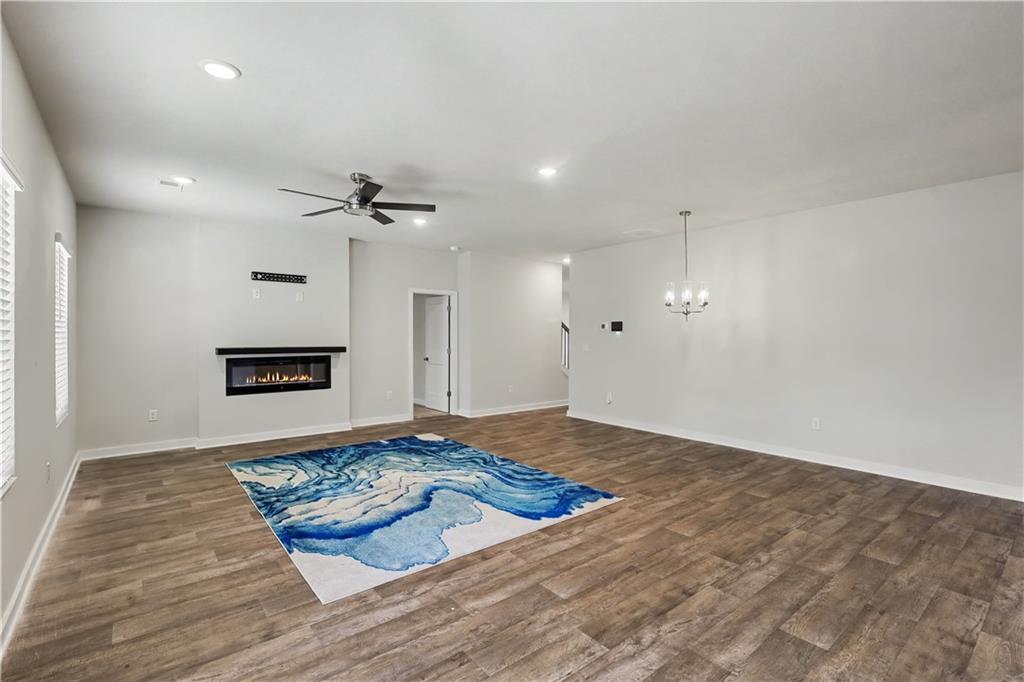
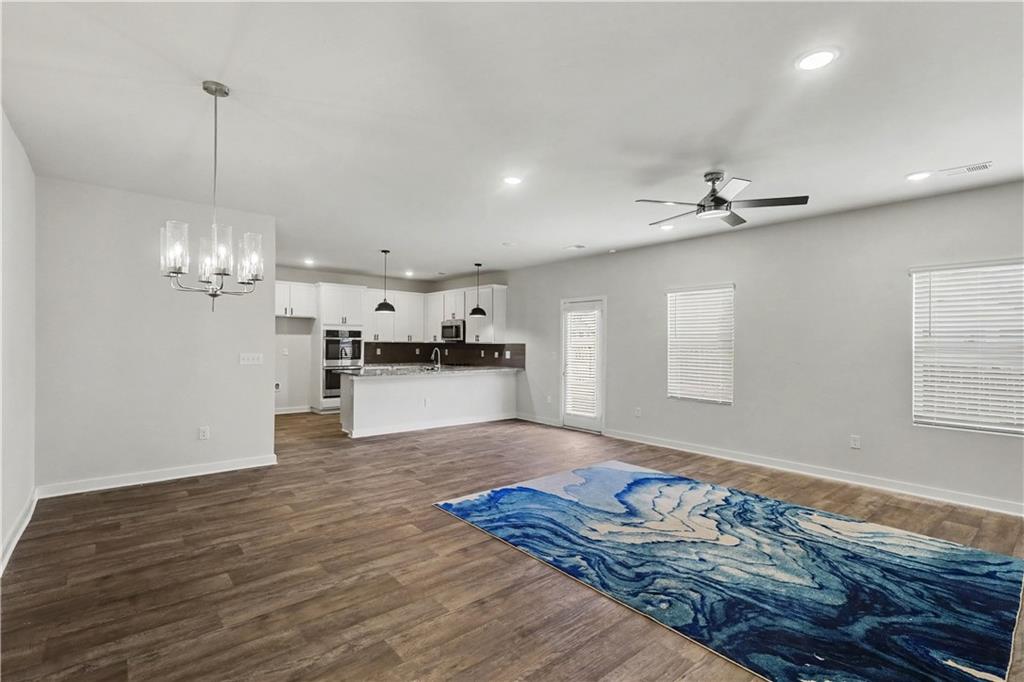
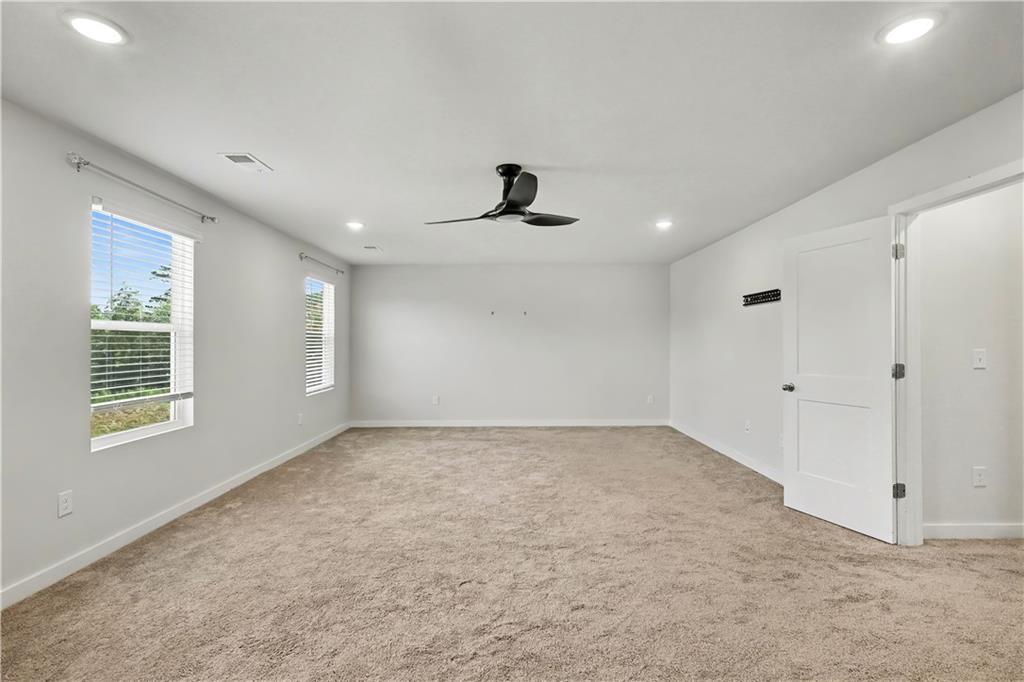
Better Than New! Welcome to this stunning 5-bedroom, 4-full-bath home offering exceptional space, style, and upgraded features throughout. The impressive open-concept floor plan is perfect for both everyday living and entertaining, featuring beautiful granite countertops, spacious living areas, and thoughtful custom touches. The expansive primary suite is a true retreat, complete with a separate sitting area, generous space, and custom-designed closets. The kitchen pantry is also custom designed — a wonderful and practical touch that sets this home apart. With five bedrooms plus flexible living spaces, this home has room for everyone! Enjoy a private office, along with a spacious second-floor loft and sitting area that can serve as a game room, additional lounge, or flex space for any lifestyle need. The three-car garage offers custom shelving and is equipped with an electric vehicle charging connection — a forward-thinking feature today's buyers truly value. Step outside to enjoy the large, privacy-fenced backyard — a wonderful private outdoor retreat. Conveniently located just minutes from major highways, shopping, and dining. Call for an appointment today!

Save
Ask
Tour
Hide
Share
Listing Snapshot
Price 
$449,000
Days On Site 
0 Days
Bedrooms 
5
Inside Area (SqFt) 
3,300 sqft
Total Baths 
4
Full Baths 
4
Partial Baths 
N/A
Lot Size 
0.3 Acres
Year Built 
2025
MLS® Number 
7837877
Status 
Active
Property Tax 
$1,210
HOA/Condo/Coop Fees 
$52.5 monthly
Sq Ft Source 
Builder
Friends & Family
Recent Activity
17 hours agoListing first seen on site
17 hours agoListing updated with changes from the MLS®
General Features
Acres 
0.3
Attached Garage 
Yes
Foundation 
Slab
Garage 
Yes
Garage Spaces 
3
Land Lease 
No
Levels 
Two
Parking 
AttachedDrivewayGarageGarage Faces Front
Property Sub Type 
Single Family Residence
Sewer 
Public Sewer
SqFt Total 
3300
Style 
Traditional
Utilities 
Electricity AvailableSewer AvailableWater Available
Water Source 
Public
Interior Features
Appliances 
DishwasherDisposalDouble OvenElectric CooktopElectric Water HeaterTrash Compactor
Basement 
None
Cooling 
Ceiling Fan(s)Central Air
Electric 
220 Volts
Fireplace 
Yes
Fireplace Features 
Electric
Fireplaces 
1
Flooring 
CarpetCeramic TileHardwoodLaminate
Heating 
Central
Interior 
Breakfast BarPantryKitchen IslandDouble Vanity
Laundry Features 
Upper Level
Main Level Bedrooms 
1
Save
Ask
Tour
Hide
Share
Exterior Features
Construction Details 
BrickCement Siding
Exterior 
Other
Fencing 
Back Yard
Lot Features 
Back YardCul-De-Sac
Other Structures 
None
Patio And Porch 
Front Porch
Pool Features 
None
Road Frontage 
Other
Roof 
Shingle
Spa Features 
None
View 
Neighborhood
Waterfront Features 
None
Waterview 
Neighborhood
Community Features
Association Fee 
$630.0
Association Fee Frequency 
Annually
Horse Property 
None
Financing Terms Available 
CashConventionalFHAVA Loan
Roads 
Paved
Schools
School District
Unknown
Elementary School
Luella
Middle School
Luella
High School
Luella
Listing Courtesy Of: Jean Kimpson of Orchard Brokerage LLC Broker: 855-299-7653 Prefer Ph#:jean.kimpson@orchard.com

Listings identified with the FMLS IDX logo come from FMLS and are held by brokerage firms other than the owner of this website and the listing brokerage is identified in any listing details. Information is deemed reliable but is not guaranteed. If you believe any FMLS listing contains material that infringes your copyrighted work, please click here to review our DMCA policy and learn how to submit a takedown request.



© 2017-2026 First Multiple Listing Service, Inc.

Neighborhood & Commute
Source: Walkscore
Disclosure: Community information and market data powered by Constellation Data Labs. Information is deemed reliable but not guaranteed.
Save
Ask
Tour
Hide
Share
Scroll to Top