Save
Ask
Tour
Hide
Share
$800,000
New Listing

3489 Mill Bridge Drive
Marietta, GA 30062

For Sale|Single Family Residence|Active
4
Beds
4
Total Baths
3
Full Baths
1
Partial Bath
2,942
SqFt
$272
/SqFt
2003
Built
Subdivision:
Sewell Farms
County:
Cobb
Listing Courtesy Of: Pat Junod of Atlanta Fine Homes Sotheby's International Broker: 404-580-1299 Prefer Ph#:patjunod@atlantafinehomes.com
3489 Mill Bridge Drive3489 Mill Bridge Drive3489 Mill Bridge Drive3489 Mill Bridge Drive
Save
Ask
Tour
Hide
Share

Mortgage Calculator

Monthly Payment (Est.)

Enter an interest rate to see your estimated monthly payment.
Calculator powered by Showcase IDX, a Constellation1 Company. Copyright ©2026 Information is deemed reliable but not guaranteed.

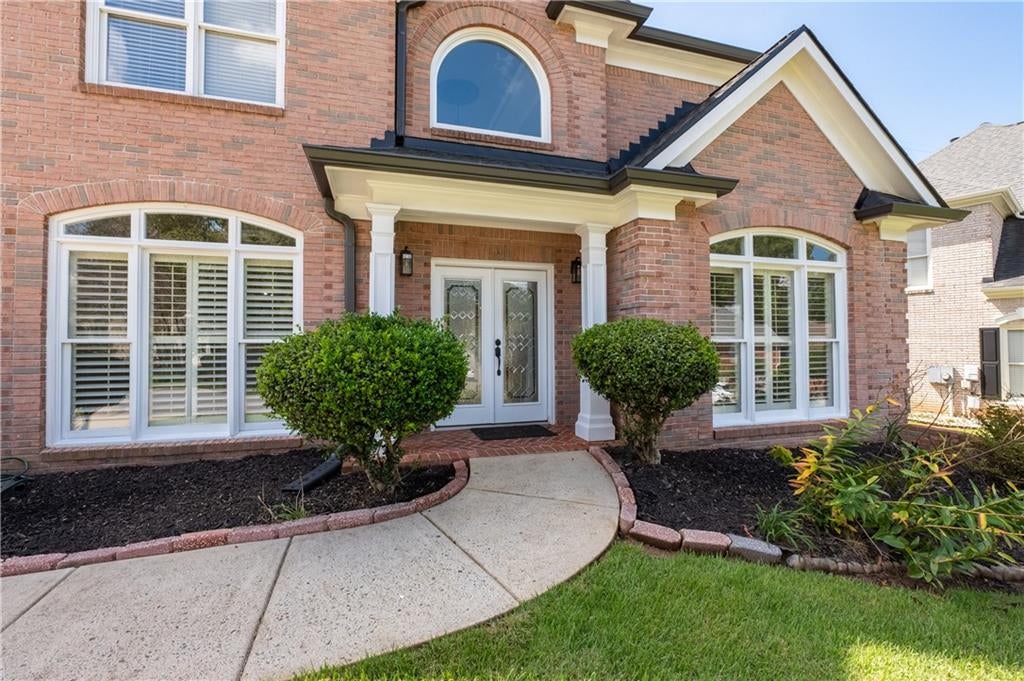
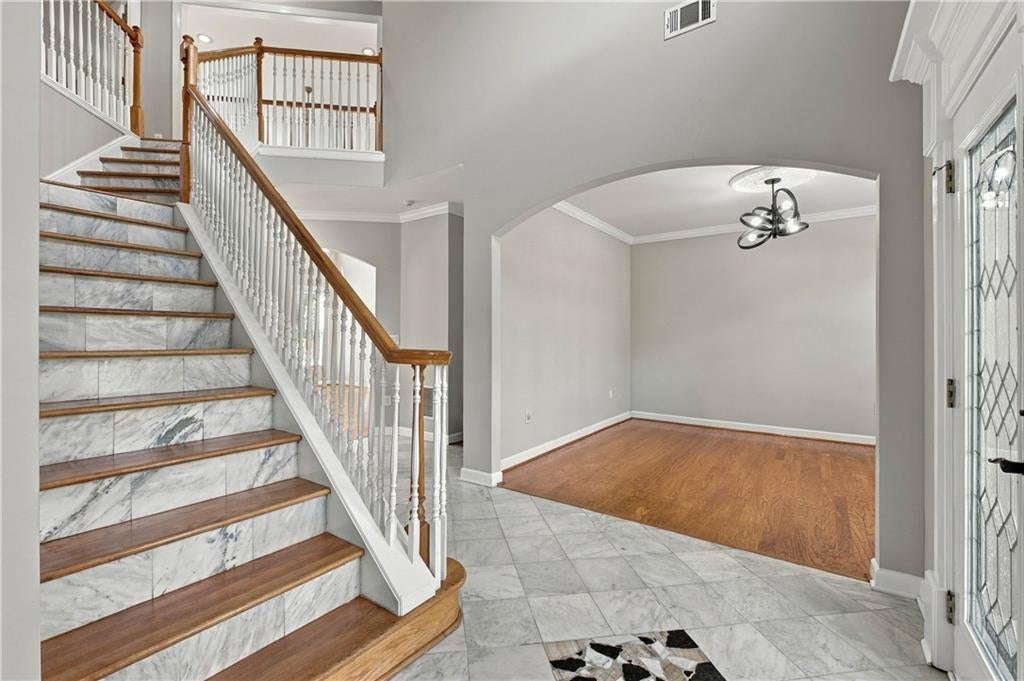
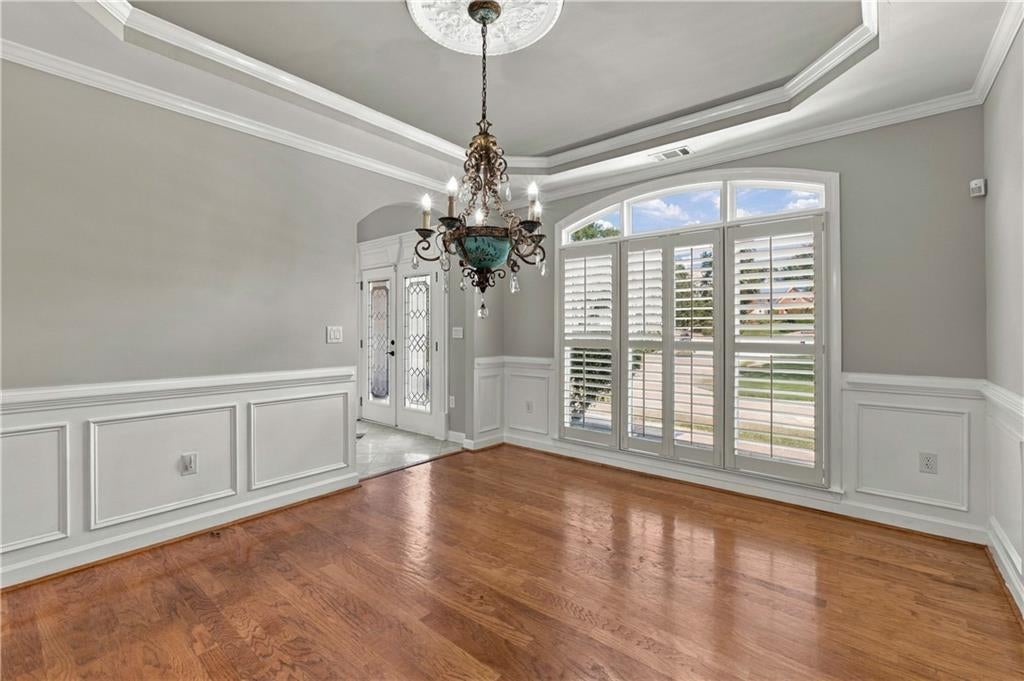
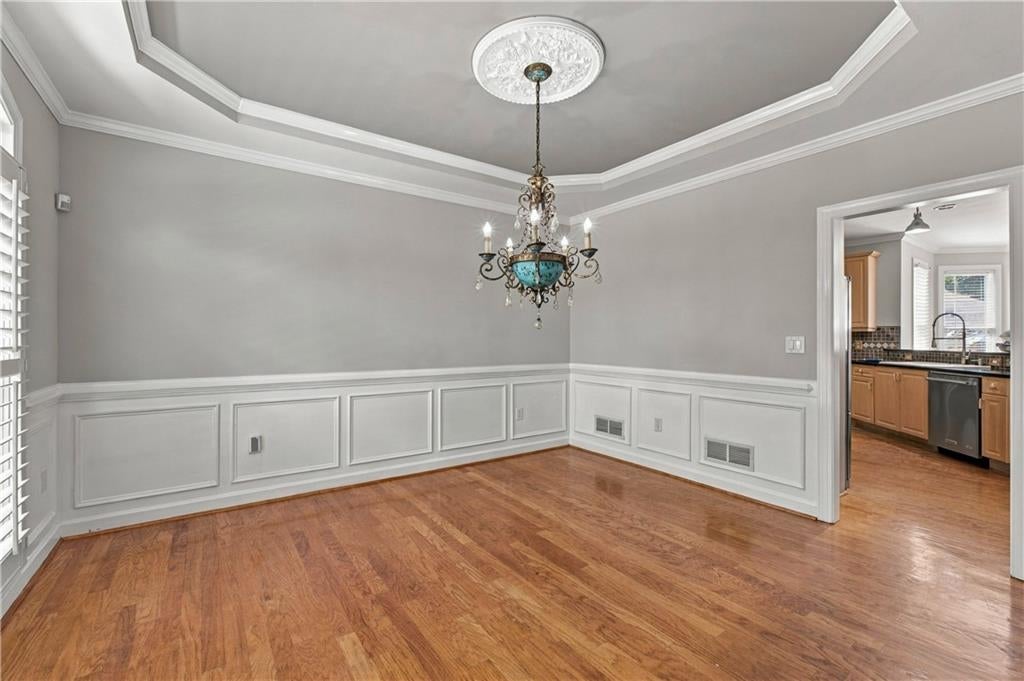
Welcome to Sewell Farms! Thisrefreshed home offers and exceptional opportunity in one of East Cobb's most drsirable locations, within sought-after Walton HighSchool District and is walkable to both Dodgen Middle School and Walton High school. Fresh interior paint in a current, inviting palette creates a move-in-ready feel throughout the home. The two-story grand room is filled with natural light and and opens to the sunny kitchen, making the main living are ideal. for both everyday family life and entertaining. The kitchen features a breakfast bar, breakfast room, stainless steel appliances ad a gas cooktop. A separate dining room provides space for formal gatherings, which the separate living room offers flexibility as a home office, study or additional living space. Upstairs, the spacious primary suite features a. splashy bath, with dual vanities. Three additional bedrooms provide private space for family and guests. One bedroom having an esuite bath and the other two a shared bath with dual sinks. Hardwood floors throughout the home add warmth and continuity to the home. Outside, the level, fenced backyard provides a private setting with a grassy play area, patio and additional 'sports' paved area- plenty of room for all. Sewell Farms offer a wonderfull community lifestyle with an active HOA, frequent social events and an impressive array of amenities including a Clubhouse, swimming, tennis, basketball and a playground. With its highly desireble location and move-in neutral condition, this home a ready for a new owner to call this home.

Save
Ask
Tour
Hide
Share
Listing Snapshot
Price 
$800,000
Days On Site 
0 Days
Bedrooms 
4
Inside Area (SqFt) 
2,942 sqft
Total Baths 
4
Full Baths 
3
Partial Baths 
1
Lot Size 
0.355 Acres
Year Built 
2003
MLS® Number 
7837567
Status 
Active
Property Tax 
$6,873
HOA/Condo/Coop Fees 
N/A
Sq Ft Source 
Public Records
Friends & Family
Recent Activity
11 hours agoListing first seen on site
11 hours agoListing updated with changes from the MLS®
General Features
Acres 
0.355
Attached Garage 
Yes
Foundation 
Concrete Perimeter
Garage 
Yes
Garage Spaces 
2
Land Lease 
No
Levels 
Two
Parking 
AttachedGarageGarage Door OpenerGarage Faces FrontKitchen LevelDriveway
Property Sub Type 
Single Family Residence
Security 
Carbon Monoxide Detector(s)Smoke Detector(s)
Sewer 
Public Sewer
SqFt Above 
2942
SqFt Total 
2942
Style 
Traditional
Utilities 
Cable AvailableElectricity AvailableNatural Gas AvailablePhone AvailableSewer AvailableUnderground UtilitiesWater Available
Water Source 
Public
Interior Features
Appliances 
DishwasherDisposalElectric OvenGas CooktopGas Water HeaterMicrowaveRange HoodRefrigerator
Basement 
None
Cooling 
Ceiling Fan(s)Central AirElectricZoned
Electric 
220 Volts
Fireplace 
Yes
Fireplace Features 
Factory BuiltFamily RoomGas LogGas Starter
Fireplaces 
1
Flooring 
Ceramic TileHardwood
Heating 
CentralForced AirNatural GasZoned
Interior 
Breakfast BarEat-in KitchenPantryCrown MoldingDouble VanityHigh Speed InternetRecessed LightingWalk-In Closet(s)
Laundry Features 
Electric Dryer HookupLaundry RoomMain Level
Window Features 
Double Pane WindowsPlantation Shutters
Save
Ask
Tour
Hide
Share
Exterior Features
Construction Details 
HardiPlank Type
Exterior 
GardenPrivate Yard
Fencing 
Back Yard
Lot Features 
Back YardFront YardLevelPrivateSprinklers In FrontSprinklers In Rear
Other Structures 
Other
Patio And Porch 
Front PorchPatio
Pool Features 
None
Road Frontage 
County Road
Roof 
Composition
Spa Features 
None
View 
Neighborhood
Waterfront Features 
None
Waterview 
Neighborhood
Windows/Doors 
Double Pane WindowsPlantation Shutters
Community Features
Community Features 
ClubhousePlaygroundPoolSidewalksStreet LightsTennis Court(s)
Horse Property 
None
Financing Terms Available 
CashConventionalFHAVA Loan
Roads 
Asphalt
Schools
School District
Unknown
Elementary School
East Side
Middle School
Dodgen
High School
Walton
Listing Courtesy Of: Pat Junod of Atlanta Fine Homes Sotheby's International Broker: 404-580-1299 Prefer Ph#:patjunod@atlantafinehomes.com

Listings identified with the FMLS IDX logo come from FMLS and are held by brokerage firms other than the owner of this website and the listing brokerage is identified in any listing details. Information is deemed reliable but is not guaranteed. If you believe any FMLS listing contains material that infringes your copyrighted work, please click here to review our DMCA policy and learn how to submit a takedown request.



© 2017-2026 First Multiple Listing Service, Inc.

Neighborhood & Commute
Source: Walkscore
Disclosure: Community information and market data powered by Constellation Data Labs. Information is deemed reliable but not guaranteed.
Save
Ask
Tour
Hide
Share
Scroll to Top