
172 Carriage TraceMarietta, GA 30068
Mortgage Calculator
Monthly Payment (Est.)
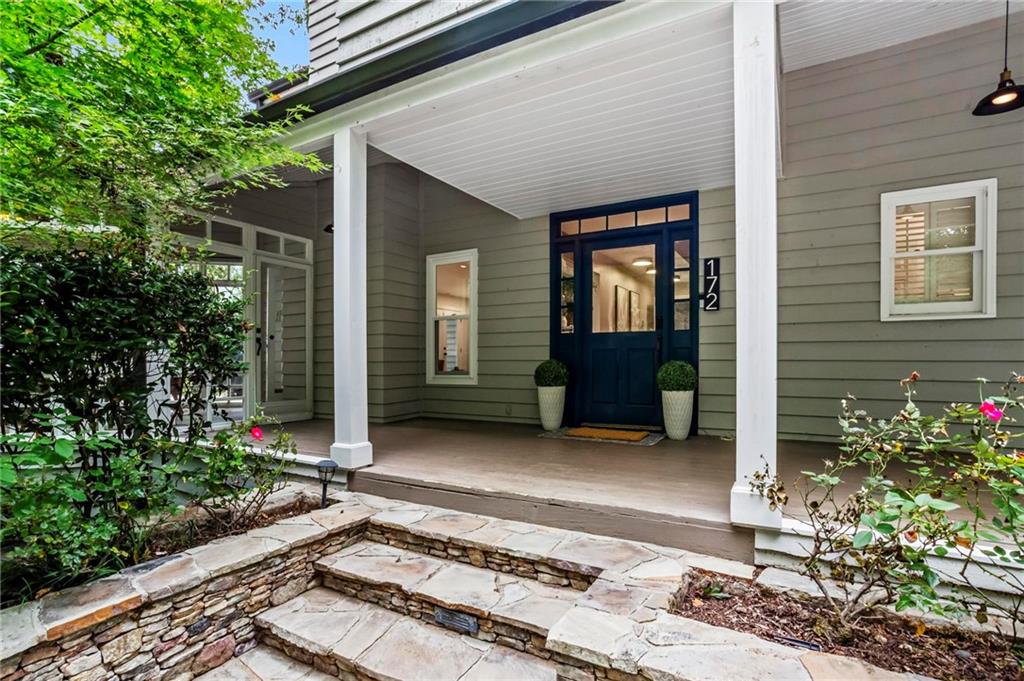
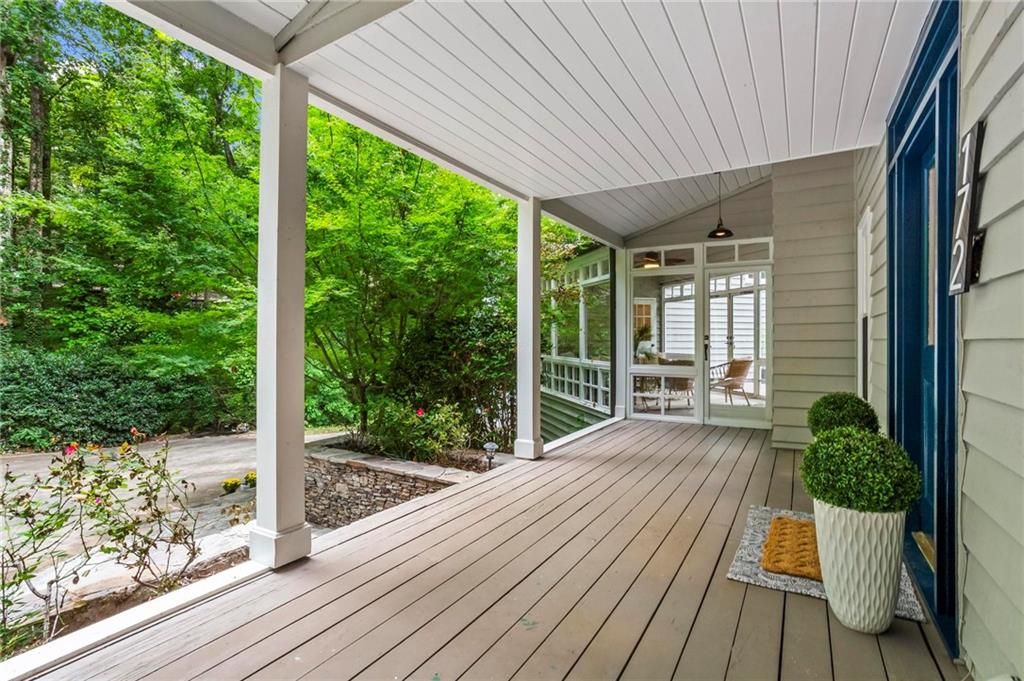
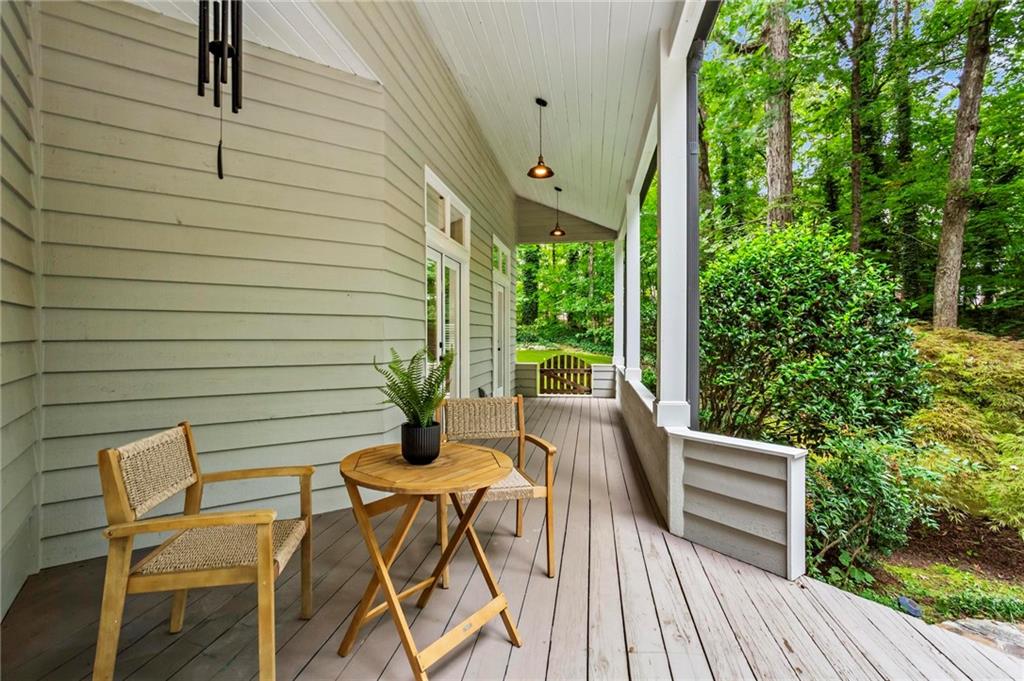
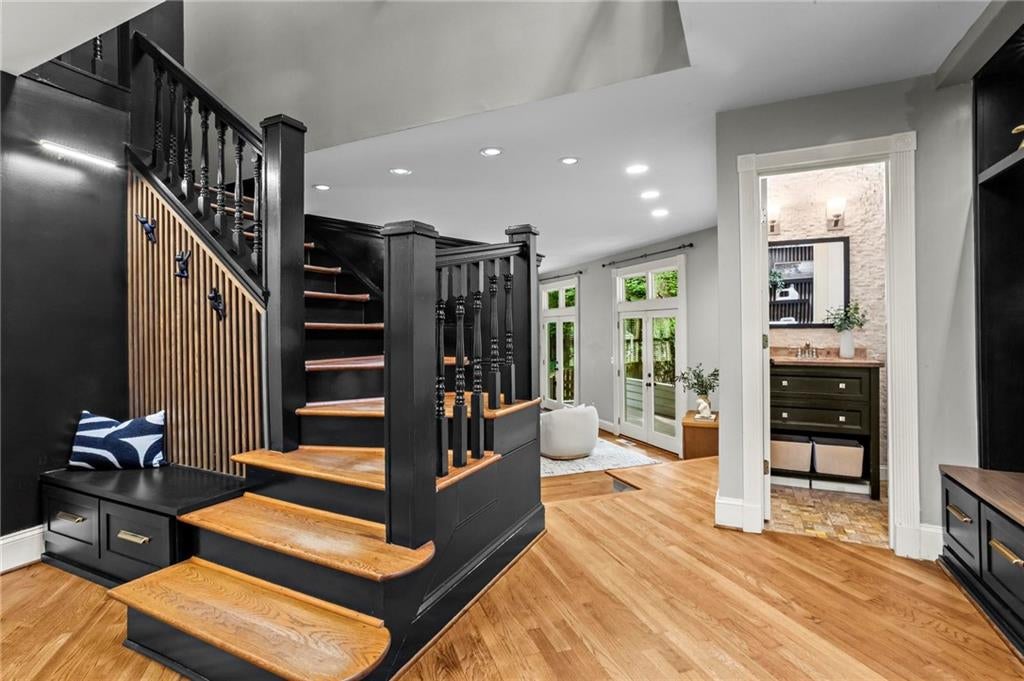
Enter an interest rate to see your estimated monthly payment.A rare East Cobb retreat offering custom character, modern updates, and exceptional privacy, this distinctive Cape Cod is tucked away on a quiet cul-de-sac with over 4,200 square feet of living space on a beautiful ±1.8-acre lot surrounded by mature trees, with no HOA. Inside, warm hardwood floors, abundant natural light, custom millwork, built-ins, and unique architectural details create a home filled with personality. The fully renovated kitchen is a showstopper with rich black cabinetry, brass hardware, crisp white quartz countertops and tile backsplash, warm wood accents, a substantial center island with seating, professional-style gas range and statement vent hood, beverage area, generous storage, and oversized farmhouse-style sink. Multiple living and entertaining spaces provide plenty of room to spread out, including a living and dining area connected by a striking double-sided painted-brick fireplace, a separate sitting area, and a wonderful screened sunroom overlooking the wooded property. The spacious primary suite features hardwood floors, peaceful views, room for a sitting area, and a beautifully updated bath with freestanding soaking tub, oversized glass-enclosed shower, dual vanities, contemporary finishes, and an expansive custom walk-in closet. Additional updated baths include a stylish double vanity with deep blue cabinetry, quartz-style countertops, black fixtures, patterned tile flooring, and a blue-tiled tub surround with decorative inset, plus another bath featuring timeless white subway tile and black hexagonal shower flooring. A large upper-level bonus/flex space with hardwood floors, vaulted ceilings, built-in cabinetry, extensive desk space, additional sleeping space, and its own bath offers endless possibilities for a home office, guest retreat, playroom, studio, or homework area. Outdoor living is equally impressive with an expansive rear deck ideal for grilling and entertaining, plus a large fully fenced turf backyard offering abundant usable space with reduced lawn maintenance. Mature trees and natural landscaping create a peaceful, private setting with plenty of room to play, entertain, or simply enjoy the outdoors. The East Cobb location adds even more appeal, with convenient access to Truist Park and The Battery Atlanta, I-75 and I-285, and shopping, dining, and everyday conveniences at The Avenue East Cobb, all while being located in the Wheeler High School district, home to its nationally recognized STEM Magnet program. With its renovated kitchen and baths, flexible living spaces, sunroom, expansive deck, fenced backyard, custom details, and private ±1.8-acre cul-de-sac setting, this one-of-a-kind East Cobb home offers an exceptional combination of space, character, convenience, privacy, and modern style.
| 9 hours ago | Listing first seen on site | |
| 9 hours ago | Listing updated with changes from the MLS® |
Listings identified with the FMLS IDX logo come from FMLS and are held by brokerage firms other than the owner of this website and the listing brokerage is identified in any listing details. Information is deemed reliable but is not guaranteed. If you believe any FMLS listing contains material that infringes your copyrighted work, please click here to review our DMCA policy and learn how to submit a takedown request.

© 2017-2026 First Multiple Listing Service, Inc.